









Address
1411 S Albany Avenue, TAMPA, FL
Price
$ 2,990,000
Property Attributes
- MLS#C7525814
- TypeSingle Family
- Listing Status Active
- CountyHillsborough
- CityTAMPA
- AreaTampa / Davis Island/University of Tampa
- NeighborhoodBAYSHORE PLACE
- Zip33606
- StyleSingle Family Residence
- Year Built1913
- Taxes$ 41365
- Price$ 2,990,000
- Bedrooms4
- Full Bathrooms4
- Half Bathrooms1
- Sqr Footage3286
- Lot Size0.23 Acres
Data Source:
Stellar MLS
Property Description
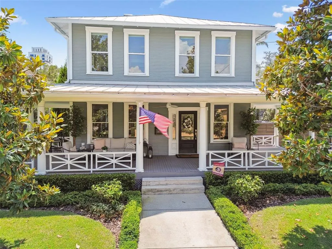
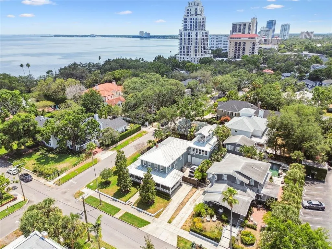
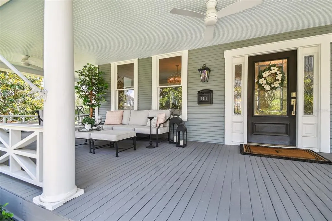
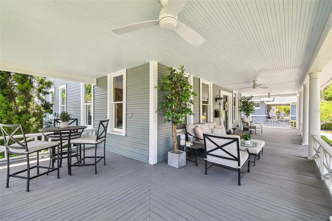
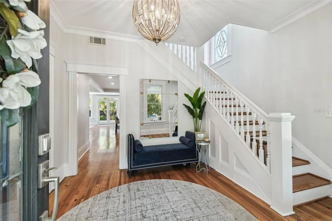
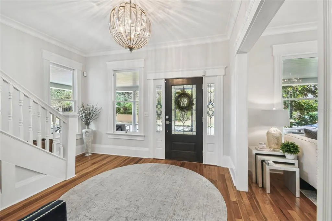
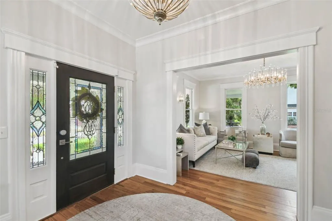
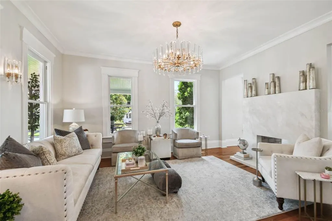
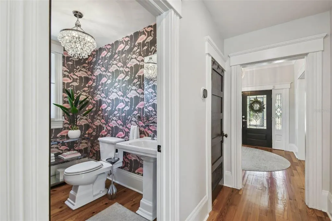
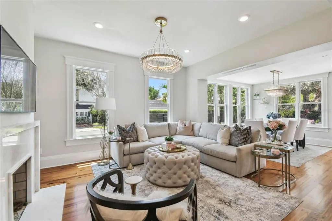
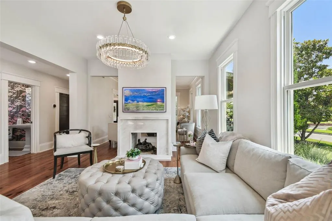
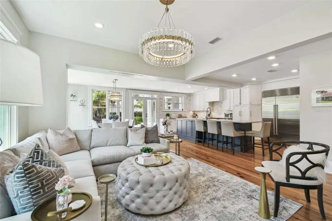
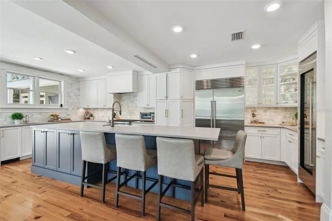
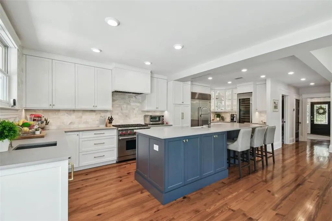
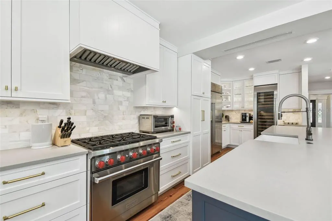
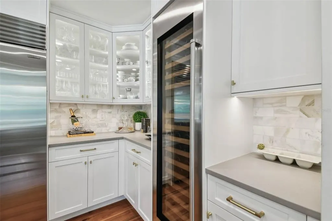
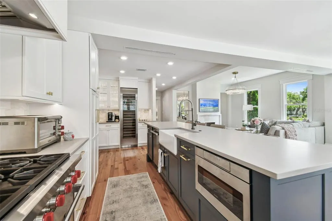
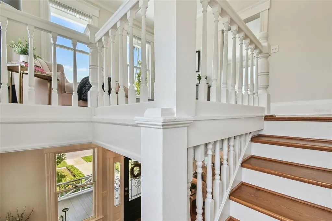
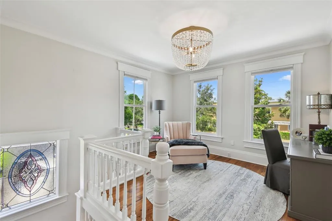
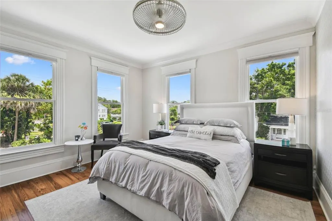
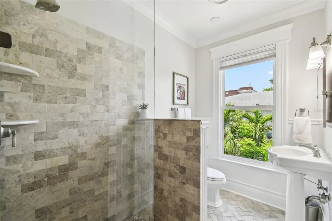
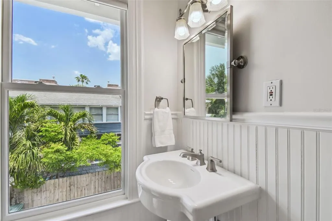
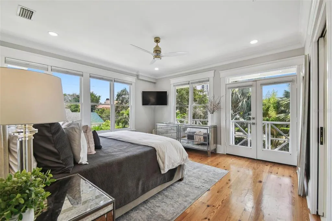
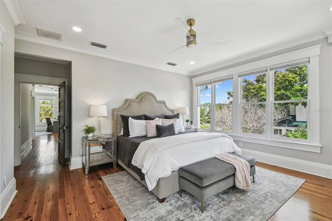
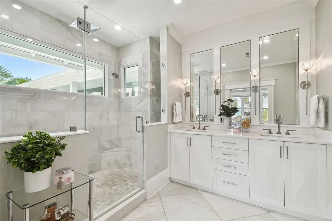
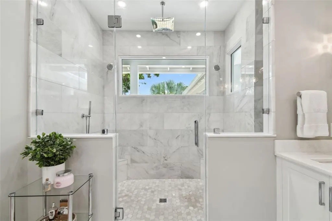
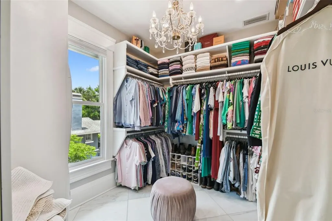
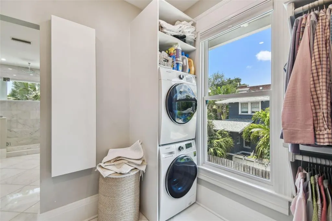
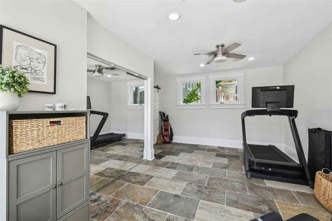
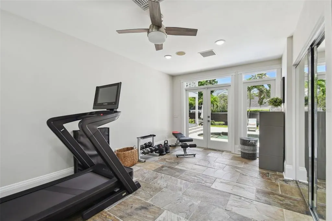
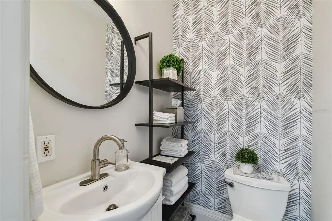
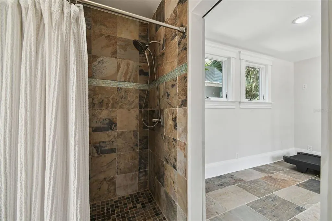
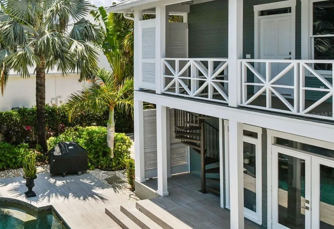
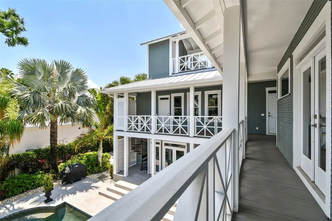
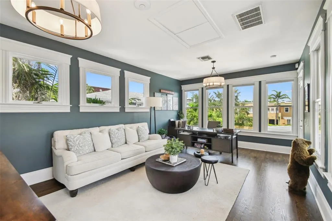
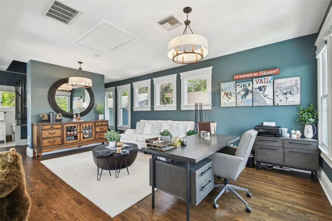
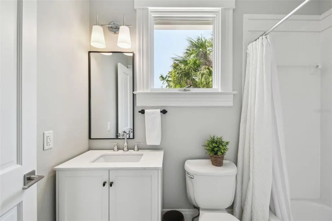
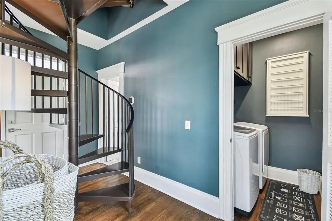
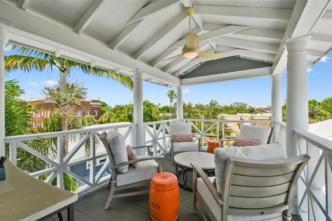
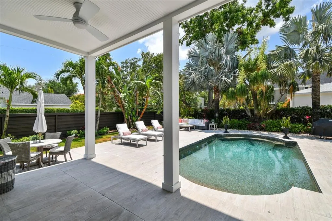
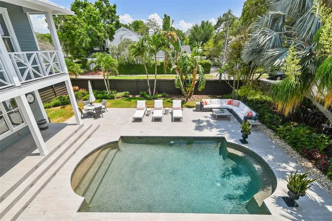
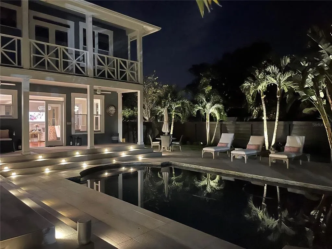
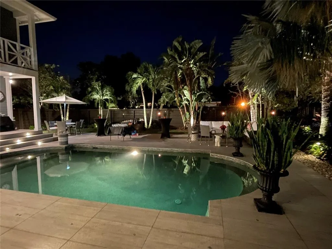
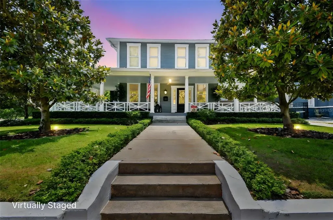
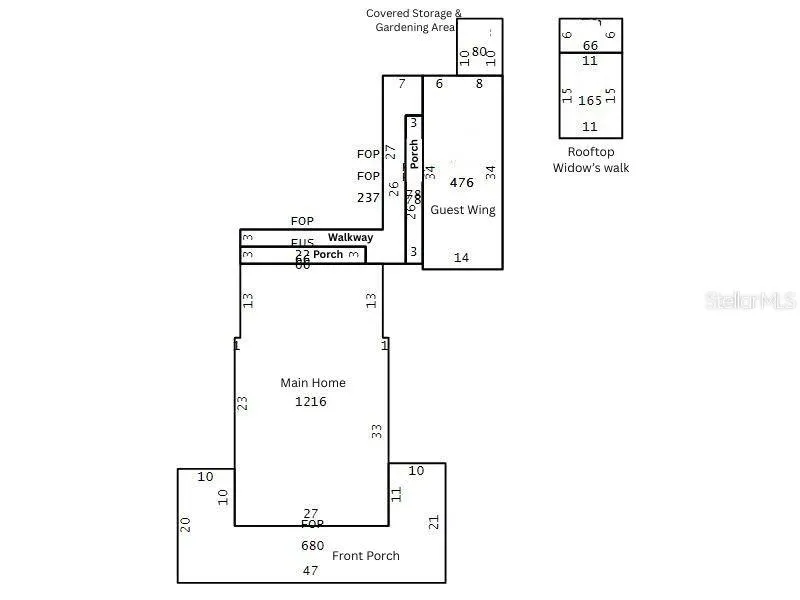
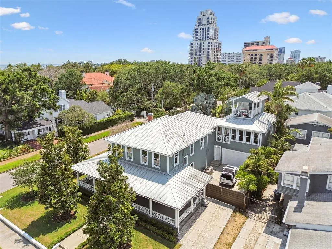
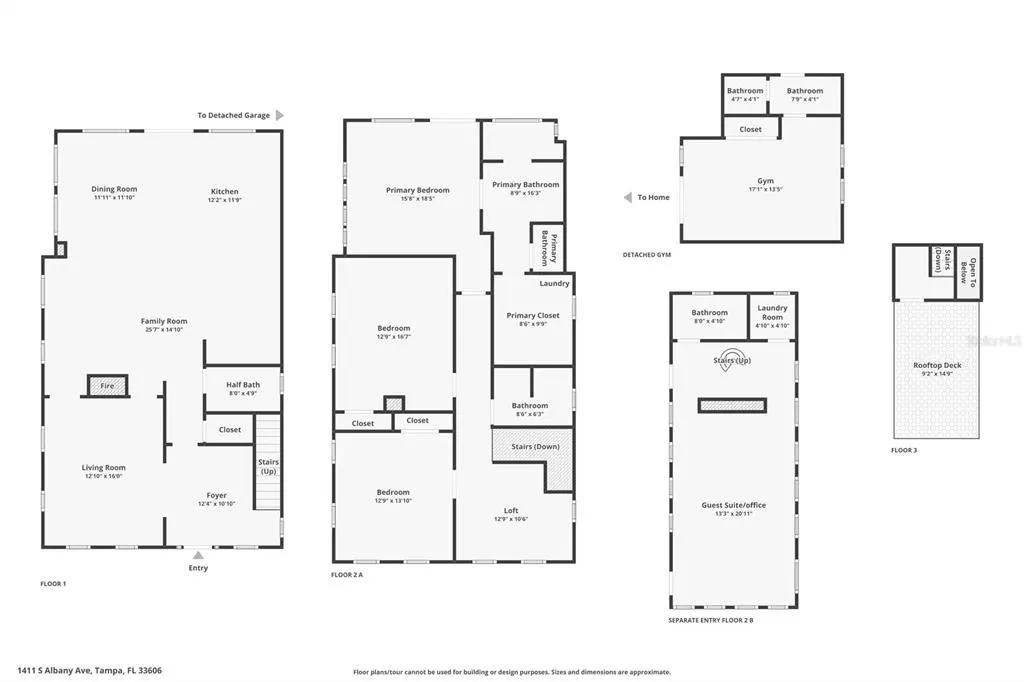
This beautifully restored Hyde Park home blends vintage charm with modern luxury and outstanding curb appeal. Highlights include original hardwood floors, a marble see-through fireplace, a 100-bottle wine cooler, a fenced rear yard with a heated pool and spacious pool deck. and a unique rooftop widow’s walk. The main residence features three bedrooms, two and a half bathrooms, and a great room with a fully updated kitchen. High-end finishes include wood shaker cabinetry, quartz countertops, and premium Subzero and Wolf appliances. Additional outdoor spaces include a wrap-around front porch and a full-width rear balcony. The primary suite measures 15' x 18' and offers a flexible layout, along with an ensuite bath featuring marble floors, a double-sink vanity, a large shower, and a generous walk-in closet with a fold-down ironing board. Its private balcony connects to the guest wing and provides access to the pool deck via exterior stairs. The guest wing adds versatility. The first-floor room is currently used as a home gym. Still, it includes a closet and ensuite full bath and could easily be used as a guest bedroom. Upstairs, the office is filled with natural light from three sides and includes a full bath and laundry area, allowing it to serve as another bedroom if desired. A circular staircase leads from this space to the home’s distinctive 9'2" x 14'9" rooftop widow’s walk, ideal for enjoying views and the breezes from Tampa Bay. Some furniture may be available by separate agreement. MUCH MORE INFO is attached – ask your agent for copies, especially the FEATURES LIST. Click both Tour 1 icon and Tour icon 2 above for the VIDEOS.
| Elementary School | Middle School | High School |
|---|---|---|
| Mitchell-HB Elementary School | Wilson-HB Middle School | Plant-HB High School |
| Price History | |
|---|---|
| 5/21/2026 | Listed $3,195,000 |
| 6/24/2026 | 6$2,995,000 |
| 9/9/2026 | Listed $2,990,000 |
General Features
| Sewer | Public Sewer |
|---|---|
| Heating | Central,Electric |
| Cooling | Central Air,Zoned |
| Utilities | Cable Connected,Electricity Connected,Natural Gas Connected,Public,Sewer Connected,Water Connected |
| Possession | Close Of Escrow |
| Roof | Metal |
| Appliances | Dishwasher,Dryer,Gas Water Heater,Ice Maker,Microwave,Range,Range Hood,Refrigerator,Washer,Wine Refrigerator |
| Zoning | RS-60 |
| Patio/Porch Features | Covered,Deck,Front Porch,Patio,Rear Porch,Wrap Around |
| Pool Features | Gunite,Heated,In Ground,Pool Sweep |
| Security Features | Smoke Detector(s) |
| Construction Materials | Wood Frame |
| Pets Allowed | Yes |
| Year Built | 1913 |
| Levels | Three Or More |
| Property Subtype | Single Family Residence |
| Tax Year | 2025 |
| Ownership | Fee Simple |
| County | Hillsborough |
| New Construction | false |
| Property Type | Residential |
| Attached Garage | false |
| Subdivision Name | BAYSHORE PLACE |
| Facing Direction | Northeast |
| Garage Y/N | false |
| Total Rooms | 15 |
| Full Baths | 4 |
| Status | Active |
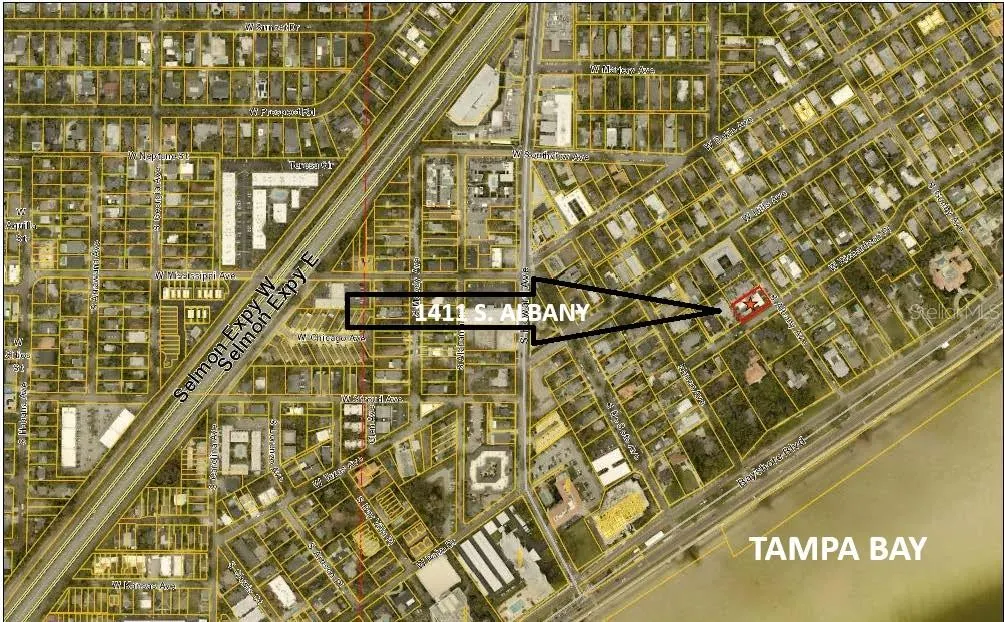
| Directions | From Bayshore Blvd. traveling southwest, turn right onto S. Albany Ave. Property is on the left at the first corner on Albany. |
| High School | Plant-HB |
| City | TAMPA |
| Senior Community Y/N | false |
| MLS Area | 33606 - Tampa / Davis Island/University of Tampa |
| Lot Size Units | Square Feet |
| Lot Size Square Feet | 10125 |
| Carport Y/N | false |
| Listing Terms | Cash,Conventional |
| Elementary School | Mitchell-HB |
| Land Lease Y/N | false |
| Tax Annual Amount | 41365.39 |
| Middle/Junior High School | Wilson-HB |
| Additional Parcels Y/N | false |
| Lease Considered Y/N | true |
| Virtual Tour | https://youtu.be/vQkfvuPmN6Y |
| Building Area Units | Square Feet |
| Living Area Units | Square Feet |
| Standard Status | Active |
| Occupancy Type | Owner |
| Tax Lot | 4 |
| Legal Description | BAYSHORE PLACE LOT 4 BLOCK 4 TOGETHER WITH E 1/2 OF CLOSED ALLEY ABUTTING ON THE WEST |
| Water View | Bay/Harbor - Partial |
| Minimum Lease | No Minimum |
| Water Access Y/N | false |
| Additional Rooms | Great Room,Inside Utility,Loft |
| Water View Y/N | true |
| Flood Zone Code | X |
| In Law Suite YN | false |
| Flood Zone Code X | Yes |
Interior Features
| Interior Amenities | Ceiling Fan(s),Crown Molding,Kitchen/Family Room Combo,Open Floorplan,PrimaryBedroom Upstairs,Solid Surface Counters,Solid Wood Cabinets,Stone Counters,Walk-In Closet(s),Wet Bar |
|---|---|
| Flooring | Slate,Tile,Hardwood |
| Furnished Y/N | Unfurnished |
| Fireplace Features | Family Room,Gas,Living Room |
| Total Stories | 3 |
| Air Conditioning Y/N | true |
| Heating Y/N | true |
| Fireplace Y/N | true |
| Half Baths | 1 |
| Laundry Features | Inside,Laundry Room,Upper Level |
| Total Bedrooms | 4 |
| LivingAreaSource | Estimated |
| Total Baths | 5 |
Exterior Features
| Exterior Amenities | Balcony,French Doors,Irrigation System,Lighting,Rain Gutters,Sidewalk,Storage |
|---|---|
| Vegetation | Mature Landscaping,Trees/Landscaped |
| Fencing | Wood |
| Parking Features | Driveway,Off Street,Parking Pad |
| Lot Features | Corner Lot,Historic District,City Lot |
| Water Source | Public |
| Lot Size Area | 10125 |
| Foundation Details | Crawlspace |
| Spa | false |
| Building Area Total | 5137 |
| Lot Dimensions | 75 x 135 |
| Lot Size Acres | 0.23 |
| Road Surface Type | Asphalt |
| Private Pool | true |
| Waterfront Y/N | false |
| Road Responsibility | Public Maintained Road |
Amenities
- Foreclosure
- Views
- Short Sale
- New Construction
- Adult 55+
- Lease To Own
- No HOA Fees
- Furnished
- Primary On Main
- Air Conditioning
- Seller Finance
- Green
- Fixer Upper
- Horse
- Golf
- Fireplace
- Deck
- Garage
- Basement
- Pool
Property vs Single Family Average in 33606
Price
Taxes
Year Built
 Copyright © MFRMLS.com All information deemed reliable but not guaranteed. All properties are subject to prior sale, change or withdrawal. Neither listing broker(s) or information provider(s) shall be responsible for any typographical errors, misinformation, misprints and shall be held totally harmless. Listing(s) information is provided for consumers personal, non-commercial use and may not be used for any purpose other than to identify prospective properties consumers may be interested in purchasing. Information on this site was last updated Last updated on September 13, 2026 8:31 PM UTC The listing information on this page last changed on Last updated on September 13, 2026 8:31 PM UTCd. The data relating to real estate for sale on this website comes in part from the Internet Data Exchange program of MFR MLS.
All information deemed reliable but not guaranteed. All properties are subject to prior sale, change or withdrawal. Neither listing broker(s) or information provider(s) shall be responsible for any typographical errors, misinformation, misprints and shall be held totally harmless. Listing(s) information is provided for consumers personal, non-commercial use and may not be used for any purpose other than to identify prospective properties consumers may be interested in purchasing.
Updated on September 13, 2026 8:31 PM UTC
Copyright © MFRMLS.com All information deemed reliable but not guaranteed. All properties are subject to prior sale, change or withdrawal. Neither listing broker(s) or information provider(s) shall be responsible for any typographical errors, misinformation, misprints and shall be held totally harmless. Listing(s) information is provided for consumers personal, non-commercial use and may not be used for any purpose other than to identify prospective properties consumers may be interested in purchasing. Information on this site was last updated Last updated on September 13, 2026 8:31 PM UTC The listing information on this page last changed on Last updated on September 13, 2026 8:31 PM UTCd. The data relating to real estate for sale on this website comes in part from the Internet Data Exchange program of MFR MLS.
All information deemed reliable but not guaranteed. All properties are subject to prior sale, change or withdrawal. Neither listing broker(s) or information provider(s) shall be responsible for any typographical errors, misinformation, misprints and shall be held totally harmless. Listing(s) information is provided for consumers personal, non-commercial use and may not be used for any purpose other than to identify prospective properties consumers may be interested in purchasing.
Updated on September 13, 2026 8:31 PM UTC
 he information contained herein has been provided by REALTORS® Association of Citrus County, Inc. This information is from sources deemed reliable but not guaranteed by REALTORS® Association of Citrus County, Inc. The information is for consumers' personal, non-commerical use and may not be used for any purpose other than identifying properties which consumers may be interested in purchasing. The information contained in this web site is believed to be reliable but is not guaranteed.
