



Address
4803 W Woodmere Road, TAMPA, FL
Price
$ 2,880,000
Property Attributes
- MLS#TB8520503
- TypeSingle Family
- Listing Status Active
- CountyHillsborough
- CityTAMPA
- AreaTampa / Palma Ceia
- NeighborhoodBEACH PARK
- Zip33609
- StyleCustom Mediterranean
- Year Built1998
- Taxes$ 24381
- Price$ 2,880,000
- Bedrooms4
- Full Bathrooms4
- Half Bathrooms1
- Sqr Footage5930
- Lot Size0.35 Acres
Data Source:
Stellar MLS
Property Description
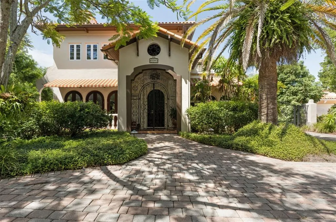
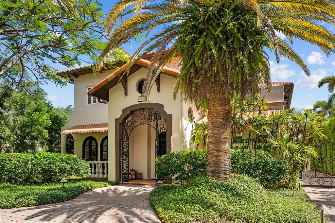
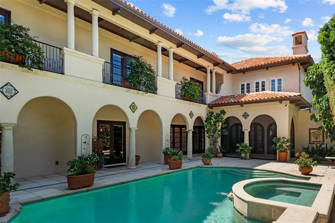
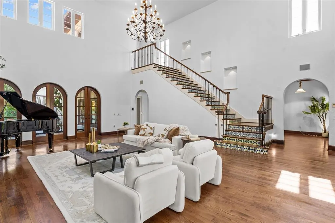
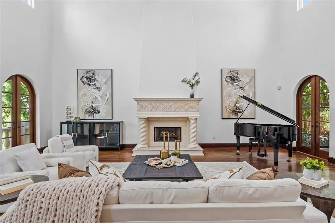
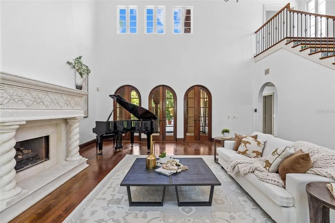
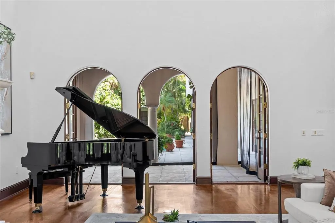
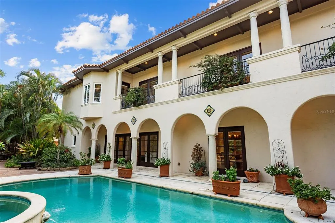
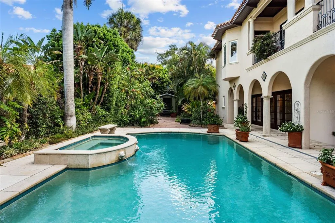
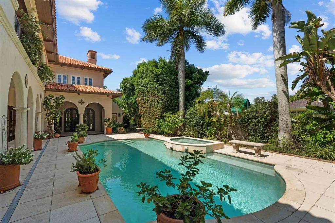
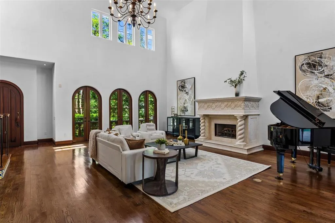
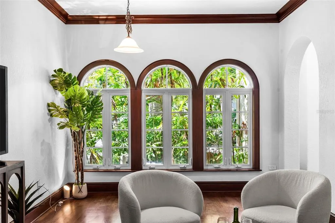
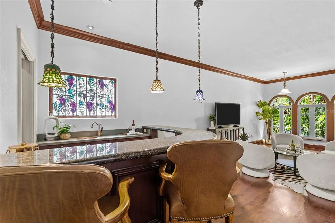
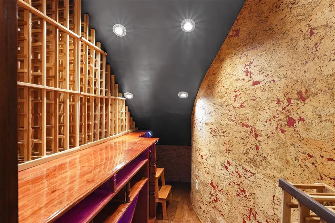
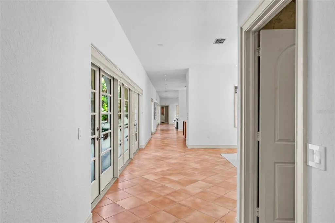
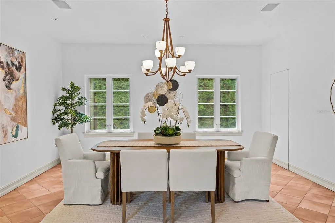
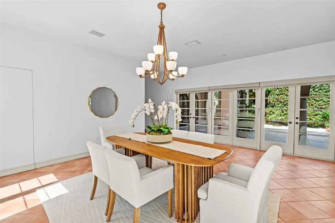
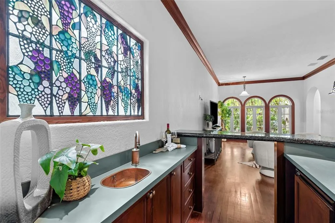
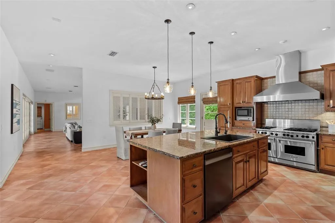
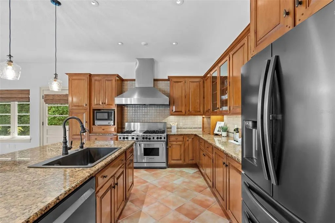
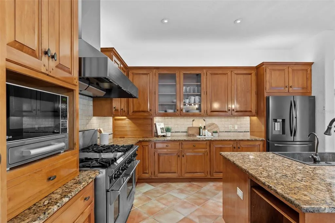
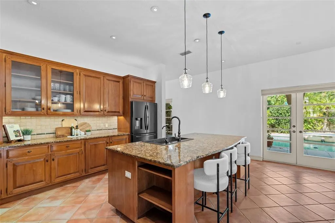
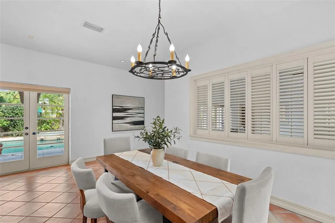
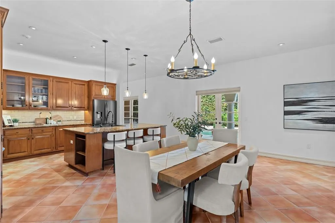
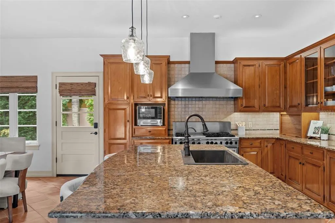
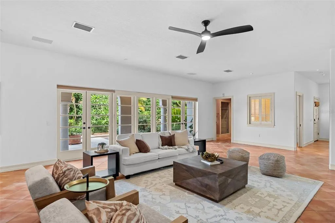
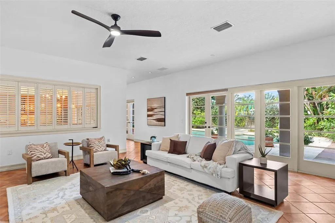
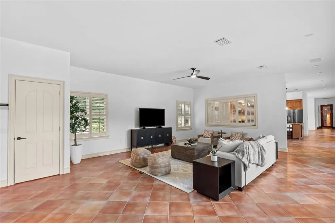
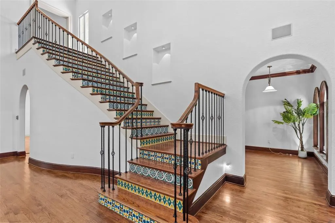
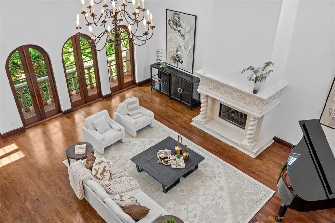
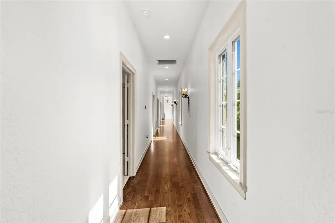
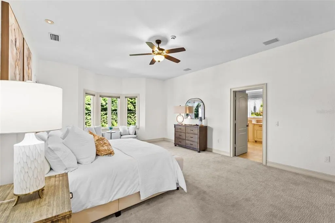
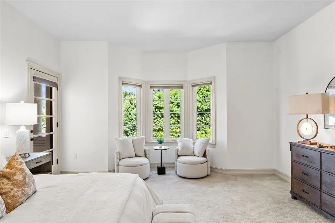
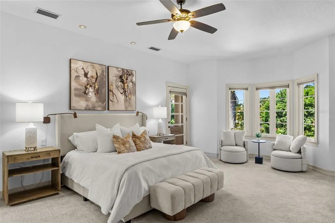
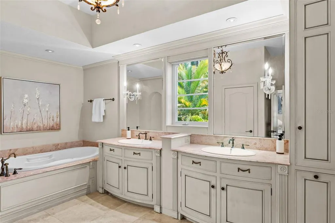
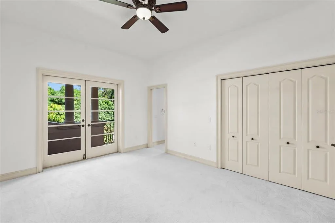
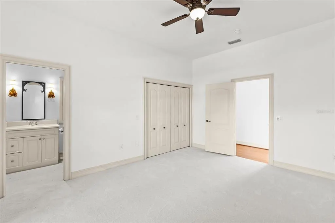
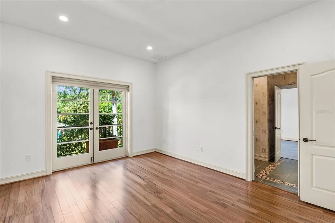
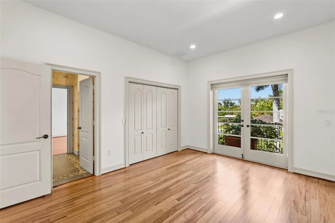
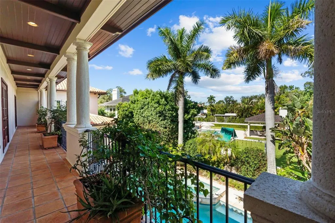
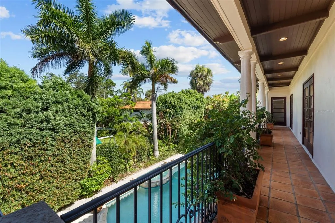
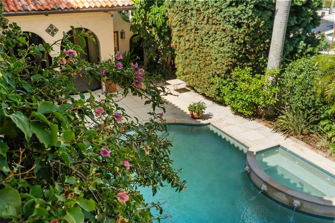
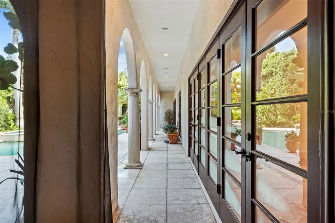
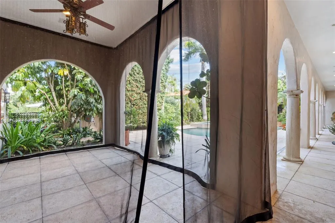
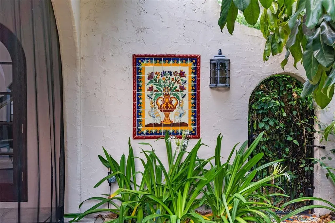
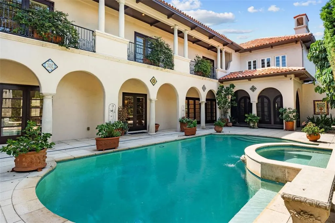
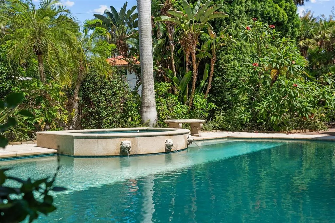
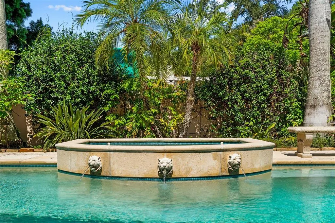
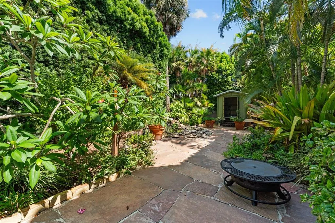
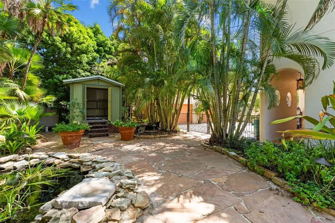
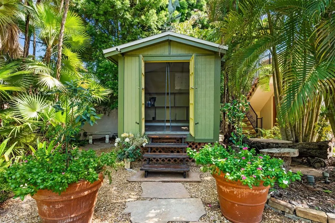
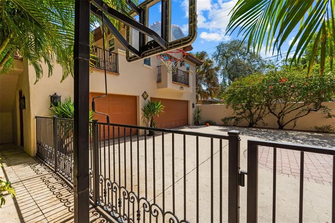
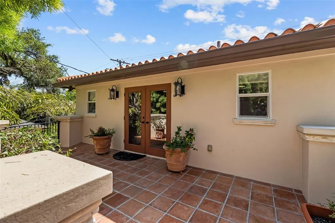
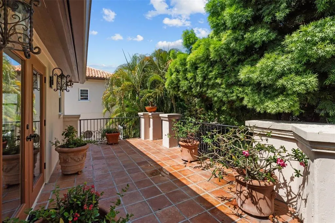
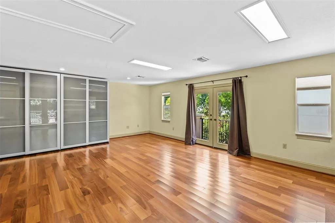
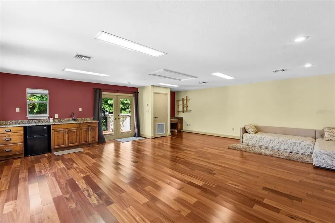
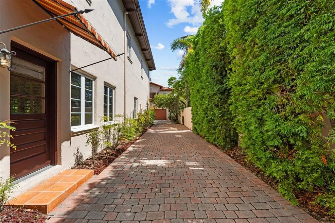
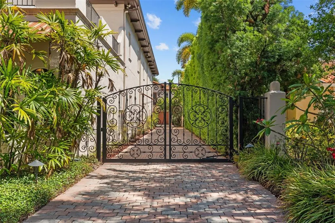
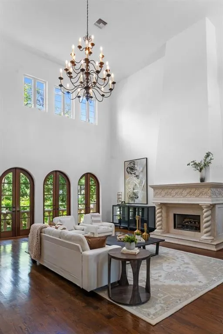
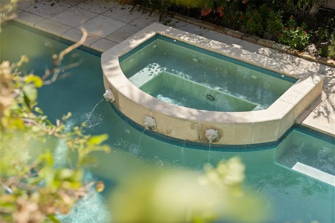
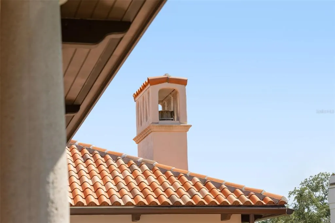
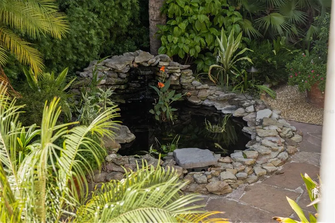
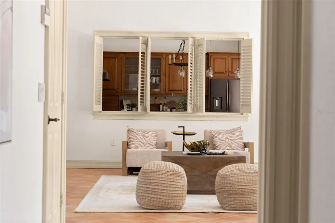
NO WATER INTRUSION! More than a home, this is a private Mediterranean estate that captures the romance of a European summer year-round. Resort-style grounds framed by elegant arches, a covered patio, and private balconies overlook a beautifully designed pool and spa surrounded by lush landscaping, terracotta accents, and exceptional privacy. Meandering pathways lead to a tranquil koi pond and a charming garden shed, creating a setting designed for relaxation, al fresco entertaining, and peaceful moments in nature. A wrought-iron gate and a tile-accented entry vestibule introduce the home's timeless architectural character, where a grand entry door opens to a dramatic two-story living room. Soaring ceilings, arched Honduran Mahogany patio doors, an ornate stone fireplace, and a sweeping staircase adorned with wrought iron and handcrafted tile showcase the exceptional craftsmanship and old-world charm found throughout the residence. It is residences like this one where character, artistry, and enduring quality took precedence over trends. Designed for both grand entertaining and everyday living, the home offers a dedicated bar, intimate lounge, and wine cellar, creating inviting spaces to gather with family and friends. The thoughtfully designed floor plan creates a natural flow between the dining room, spacious kitchen, and family room, while French doors and garden views reinforce the seamless connection to the European-inspired outdoors. Upstairs, four generously sized bedrooms are arranged along a gallery hallway with balcony access. Completing the estate is a gated driveway and a detached three-car garage with an upper-level bonus room offering endless possibilities as a home office, studio, media room, or private fitness space. Situated in the heart of Beach Park, one of South Tampa's most sought-after neighborhoods, residents enjoy oak-lined streets, distinguished residences, and convenient access to Tampa International Airport, premier shopping, dining, and top-rated schools.
| Elementary School | Middle School | High School |
|---|---|---|
| Dale Mabry Elementary-HB Elementary School | Coleman-HB Middle School | Plant-HB High School |
| Price History | |
|---|---|
| 6/18/2026 | Listed $2,975,000 |
| 8/4/2026 | 3$2,880,000 |
General Features
| Sewer | Public Sewer |
|---|---|
| Heating | Central,Zoned |
| Cooling | Central Air,Zoned |
| Utilities | BB/HS Internet Available,Cable Connected,Electricity Connected,Natural Gas Connected,Public |
| Possession | Close Of Escrow |
| Roof | Tile |
| Appliances | Bar Fridge,Dishwasher,Disposal,Dryer,Gas Water Heater,Ice Maker,Microwave,Range,Range Hood,Refrigerator,Wine Refrigerator |
| Zoning | RS-75 |
| Garage Spaces | 3 |
| Patio/Porch Features | Covered,Deck,Front Porch,Patio |
| Architectural Style | Custom,Mediterranean |
| Pool Features | Gunite,Heated,In Ground,Lighting,Tile |
| Security Features | Security Fencing/Lighting/Alarms,Security Gate,Security System,Security System Owned |
| Construction Materials | Block,Concrete,Stucco |
| Pets Allowed | Yes |
| Year Built | 1998 |
| View | Garden,Pool |
| Levels | Two |
| Property Subtype | Single Family Residence |
| Tax Year | 2025 |
| Ownership | Fee Simple |
| County | Hillsborough |
| New Construction | false |
| Property Type | Residential |
| Attached Garage | false |
| Subdivision Name | BEACH PARK |
| Facing Direction | South |
| Garage Y/N | true |
| Other Structures | Guest House,Shed(s) |
| Total Rooms | 11 |
| Full Baths | 4 |
| Status | Active |
| Directions | FROM KENNEDY BLVD SOUTH ON WESTSHORE BLVD, WEST ON WOODMERE RD TO ADDRESS ON NORTH SIDE OF ROAD. |
| High School | Plant-HB |
| City | TAMPA |
| Senior Community Y/N | false |
| MLS Area | 33609 - Tampa / Palma Ceia |
| Lot Size Units | Square Feet |
| Lot Size Square Feet | 15330 |
| Carport Y/N | false |
| Listing Terms | Cash,Conventional |
| Spa Features | Heated,In Ground |
| Elementary School | Dale Mabry Elementary-HB |
| Land Lease Y/N | false |
| Tax Annual Amount | 24381 |
| Middle/Junior High School | Coleman-HB |
| Additional Parcels Y/N | false |
| Lease Considered Y/N | true |
| Virtual Tour | https://apex-imaging-media-1.aryeo.com/videos/01a04364-1953-7101-9f3c-fd42552ab708 |
| Building Area Units | Square Feet |
| Living Area Units | Square Feet |
| Standard Status | Active |
| Occupancy Type | Vacant |
| Tax Lot | 22 |
| Virtual Tour | https://apex-imaging-media-1.aryeo.com/sites/eaojqgxo/unbranded |
| Legal Description | BEACH PARK A PORTION OF LOT 22 23 AND 24 BLOCK 5 DESC AS FOLLOWS: COM AT INTERSECTION OF N R/W LINE OF WOODMERE RD AND WLY BDRY OF LOT 22 FOR POB THN N 06 DEG 40 MIN 42 SEC W 202.77 FT TO SLY BDRY OF LOT 3 THN N 59 DEG 03 MIN 49 SEC E 95.57 FT THN S 00 DEG 02 MIN 58 SEC W 74.65 FT THN S 89 DEG 46 MIN 45 SEC E 1.26 FT THN S 01 DEG 01 MIN 42 SEC W 20.19 FT THN S 89 DEG 45 MIN 48 SEC E 2.91 FT THN S 00 DEG 32 MIN 20 SEC W 97.12 FT THN S 30 DEG 00 MIN 34 SEC E 16.88 FT THN S 06 DEG 33 MIN 31 SEC E 2 5.11 FT THN ALG CURVE CONCAVE TO S W/RADIUS OF 830 FT CHD BRG S 75 DEG 19 MIN 53 SEC W 74.97 FT TO POB |
| Minimum Lease | No Minimum |
| Water Access Y/N | false |
| Additional Rooms | Attic,Den/Library/Office,Family Room,Formal Dining Room Separate,Formal Living Room Separate,Garage Apartment,Inside Utility |
| Water View Y/N | false |
| Flood Zone Code | AE |
| In Law Suite YN | false |
Interior Features
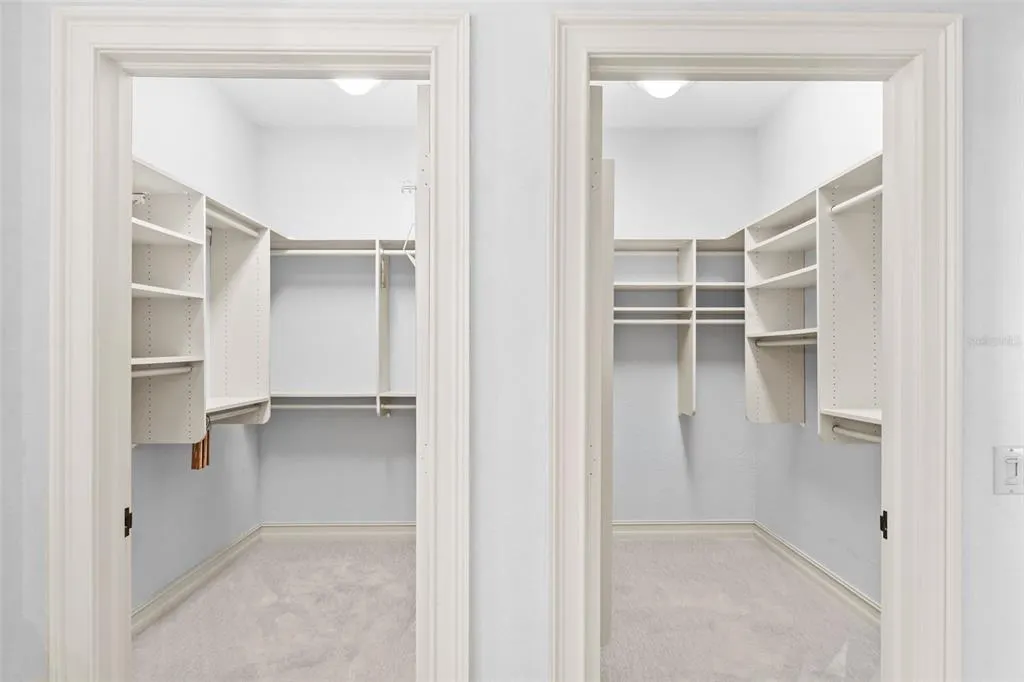
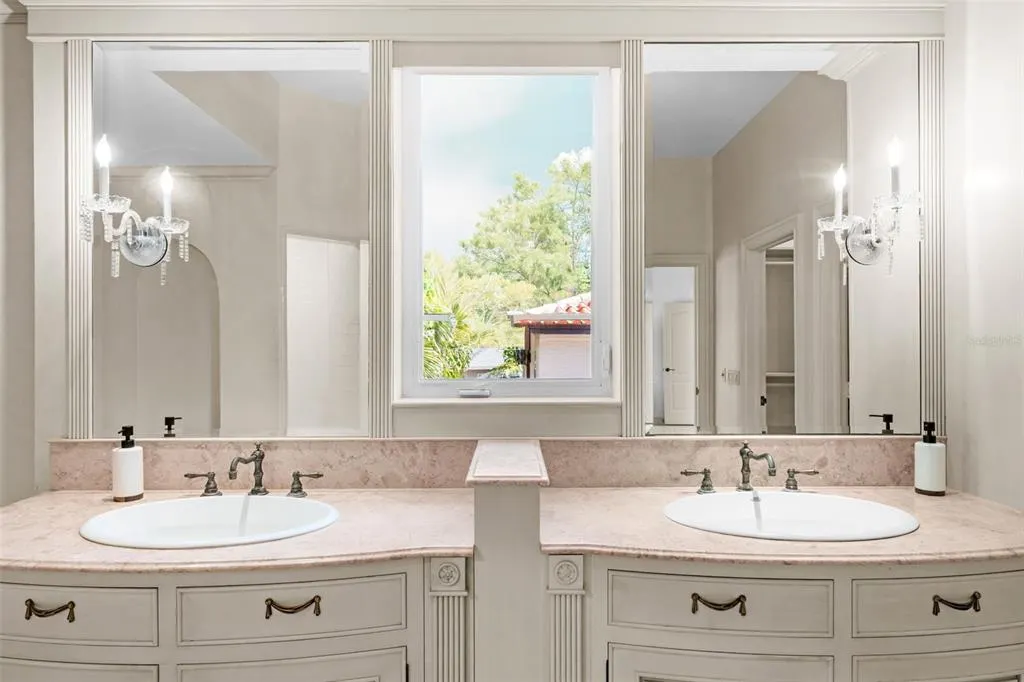
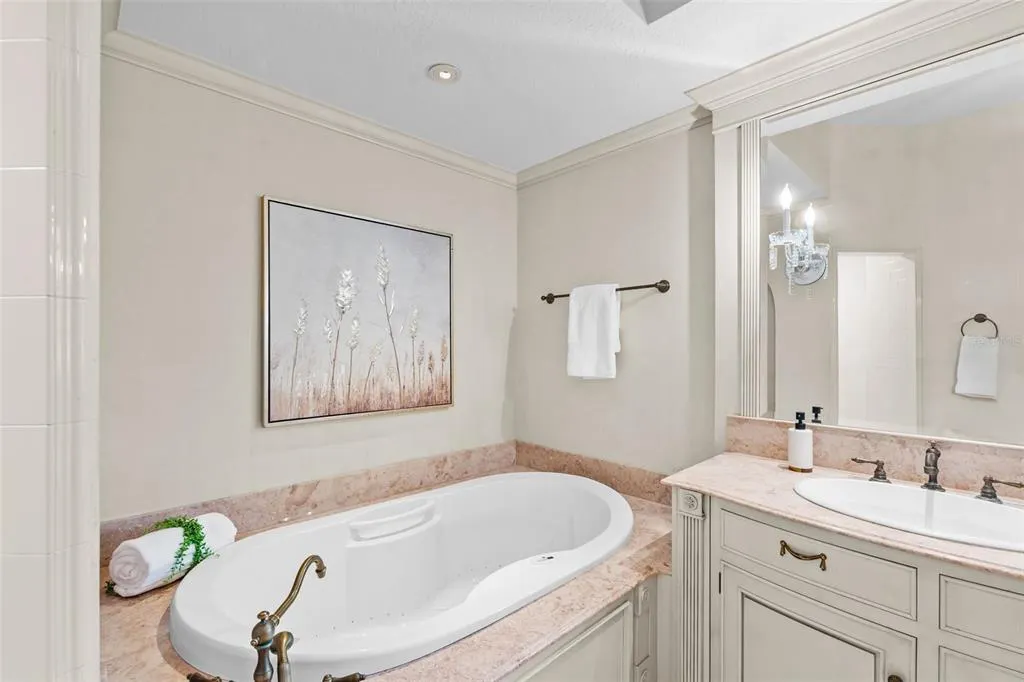
| Interior Amenities | Ceiling Fan(s),Crown Molding,Eating Space In Kitchen,High Ceilings,PrimaryBedroom Upstairs,Solid Wood Cabinets,Stone Counters,Thermostat,Vaulted Ceiling(s),Walk-In Closet(s),Wet Bar |
|---|---|
| Flooring | Carpet,Tile,Travertine,Hardwood |
| Furnished Y/N | Unfurnished |
| Fireplace Features | Gas,Living Room,Wood Burning |
| Total Stories | 2 |
| Air Conditioning Y/N | true |
| Heating Y/N | true |
| Window Features | Blinds,Double Pane Windows |
| Fireplace Y/N | true |
| Half Baths | 1 |
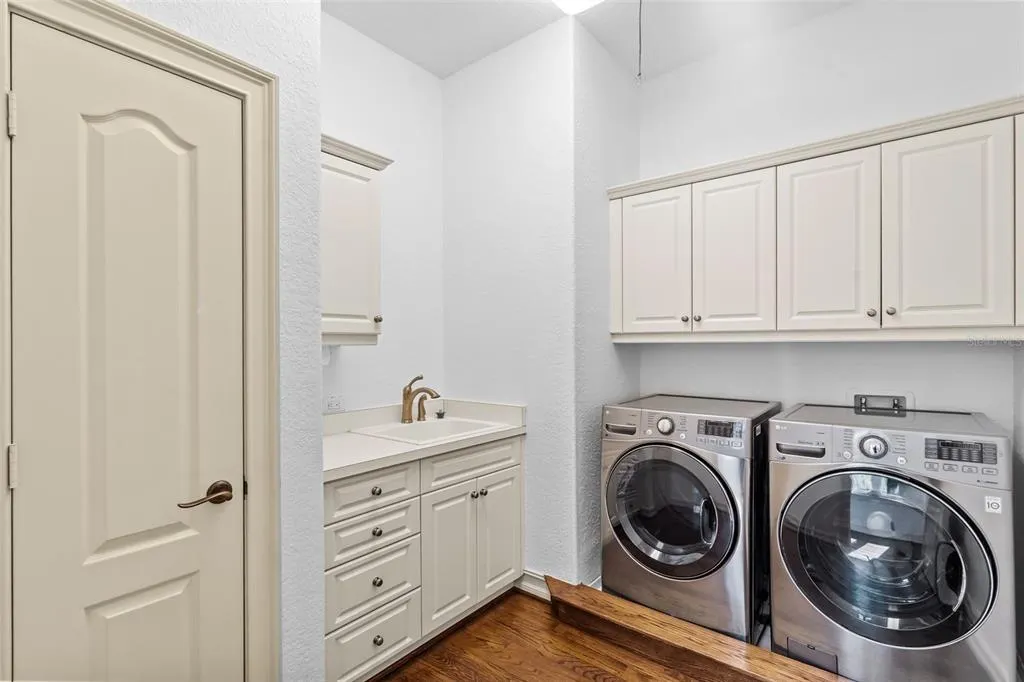
| Laundry Features | Electric Dryer Hookup,Inside,Laundry Room,Upper Level |
| Total Bedrooms | 4 |
| LivingAreaSource | Public Records |
| Total Baths | 5 |
Exterior Features
| Exterior Amenities | Awning(s),Balcony,Courtyard,French Doors,Garden,Irrigation System,Lighting,Rain Gutters,Sidewalk |
|---|---|
| Vegetation | Mature Landscaping,Oak Trees,Trees/Landscaped |
| Fencing | Fenced,Masonry |
| Parking Features | Circular Driveway,Driveway,Garage Door Opener,Ground Level,Oversized |
| Lot Features | Flood Insurance Required,FloodZone,City Lot,Landscaped,Level,Oversized Lot,Sidewalk |
| Water Source | Public |
| Lot Size Area | 15330 |
| Foundation Details | Slab |
| Spa | true |
| Building Area Total | 8508 |
| Lot Dimensions | 70 x 219 |
| Lot Size Acres | 0.35 |
| Road Surface Type | Paved |
| Private Pool | true |
| Waterfront Y/N | false |
| Covered Spaces | 3 |
| Road Frontage Type | Street Paved |
| Road Responsibility | Public Maintained Road |
Amenities
- Foreclosure
- Views
- Short Sale
- New Construction
- Adult 55+
- Lease To Own
- No HOA Fees
- Furnished
- Primary On Main
- Air Conditioning
- Seller Finance
- Green
- Fixer Upper
- Horse
- Golf
- Fireplace
- Deck
- Garage
- Basement
- Pool
Property vs Single Family Average in 33609
Price
Taxes
Year Built
 Copyright © MFRMLS.com All information deemed reliable but not guaranteed. All properties are subject to prior sale, change or withdrawal. Neither listing broker(s) or information provider(s) shall be responsible for any typographical errors, misinformation, misprints and shall be held totally harmless. Listing(s) information is provided for consumers personal, non-commercial use and may not be used for any purpose other than to identify prospective properties consumers may be interested in purchasing. Information on this site was last updated Last updated on September 17, 2026 9:28 PM UTC The listing information on this page last changed on Last updated on September 17, 2026 9:28 PM UTCd. The data relating to real estate for sale on this website comes in part from the Internet Data Exchange program of MFR MLS.
All information deemed reliable but not guaranteed. All properties are subject to prior sale, change or withdrawal. Neither listing broker(s) or information provider(s) shall be responsible for any typographical errors, misinformation, misprints and shall be held totally harmless. Listing(s) information is provided for consumers personal, non-commercial use and may not be used for any purpose other than to identify prospective properties consumers may be interested in purchasing.
Updated on September 17, 2026 9:28 PM UTC
Copyright © MFRMLS.com All information deemed reliable but not guaranteed. All properties are subject to prior sale, change or withdrawal. Neither listing broker(s) or information provider(s) shall be responsible for any typographical errors, misinformation, misprints and shall be held totally harmless. Listing(s) information is provided for consumers personal, non-commercial use and may not be used for any purpose other than to identify prospective properties consumers may be interested in purchasing. Information on this site was last updated Last updated on September 17, 2026 9:28 PM UTC The listing information on this page last changed on Last updated on September 17, 2026 9:28 PM UTCd. The data relating to real estate for sale on this website comes in part from the Internet Data Exchange program of MFR MLS.
All information deemed reliable but not guaranteed. All properties are subject to prior sale, change or withdrawal. Neither listing broker(s) or information provider(s) shall be responsible for any typographical errors, misinformation, misprints and shall be held totally harmless. Listing(s) information is provided for consumers personal, non-commercial use and may not be used for any purpose other than to identify prospective properties consumers may be interested in purchasing.
Updated on September 17, 2026 9:28 PM UTC
 he information contained herein has been provided by REALTORS® Association of Citrus County, Inc. This information is from sources deemed reliable but not guaranteed by REALTORS® Association of Citrus County, Inc. The information is for consumers' personal, non-commerical use and may not be used for any purpose other than identifying properties which consumers may be interested in purchasing. The information contained in this web site is believed to be reliable but is not guaranteed.
