

Address
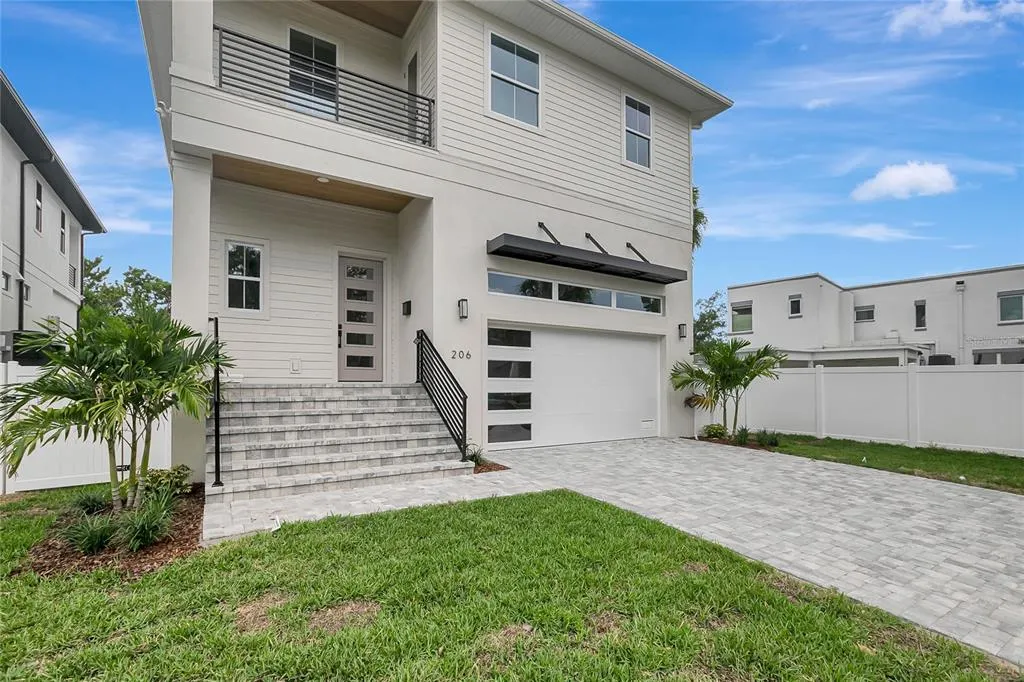
206 Chippewa Avenue, TAMPA, FL
Price
$ 2,139,000
Property Attributes
- MLS#TB8532243
- TypeSingle Family
- Listing Status Active
- CountyHillsborough
- CityTAMPA
- AreaTampa / Davis Island/University of Tampa
- NeighborhoodDAVIS ISLANDS PB10 PG52 TO 57 AND PB17 PG5
- Zip33606
- StyleSingle Family Residence
- Year Built2026
- Taxes$ 8514
- Price$ 2,139,000
- Bedrooms5
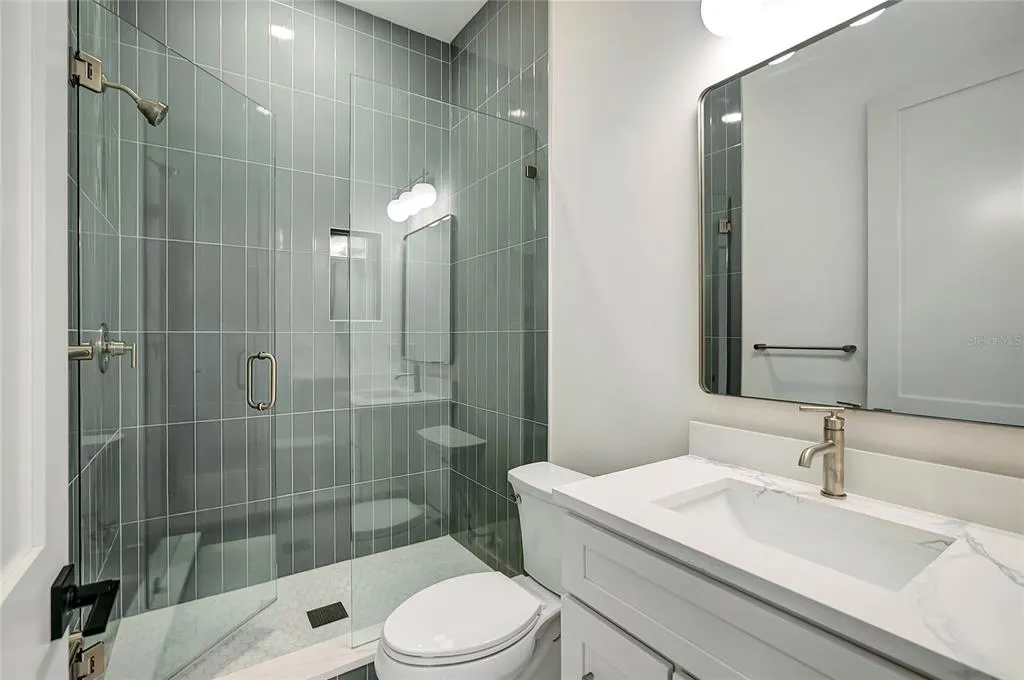
- Full Bathrooms4
- Half Bathrooms0
- Sqr Footage3206
- Lot Size0.12 Acres
Data Source:
Stellar MLS
Property Description
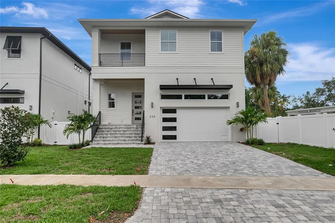
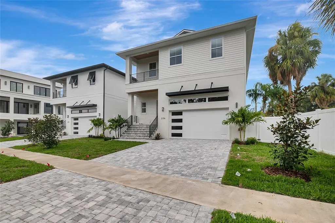
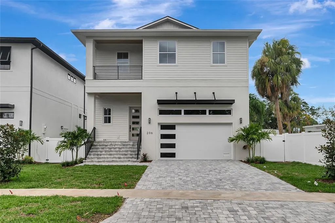
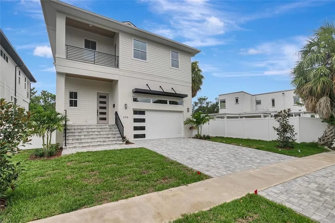
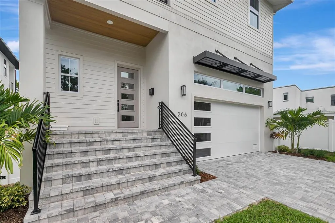
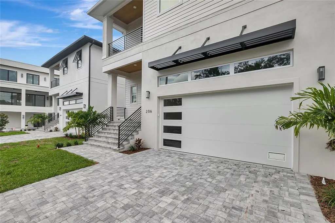
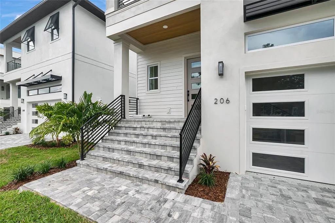
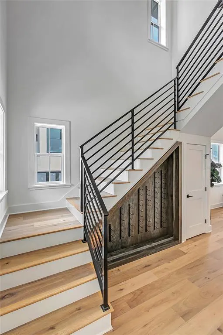
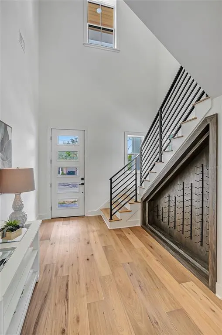
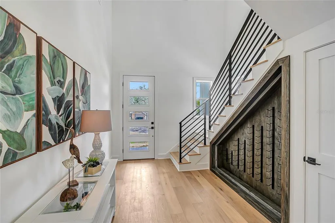
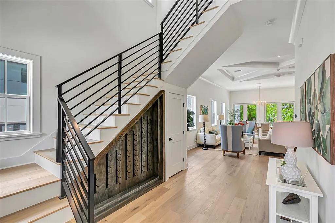
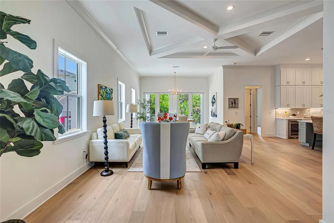
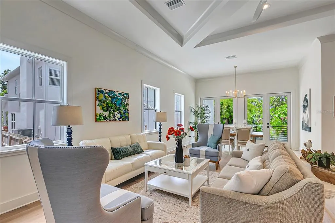
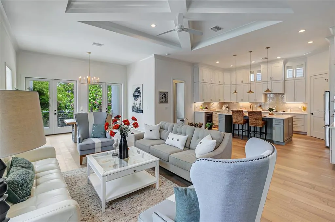
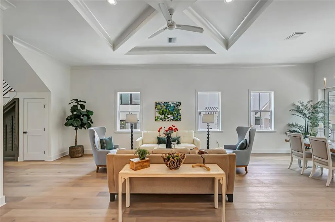
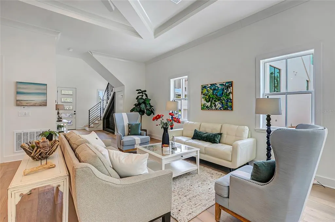
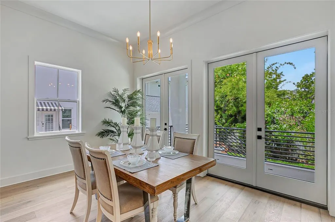
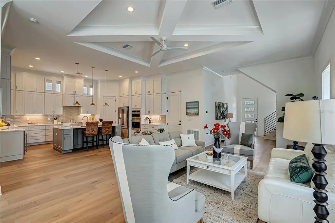
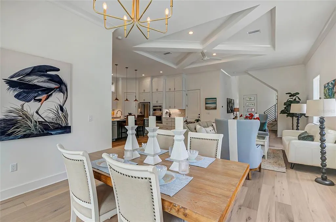
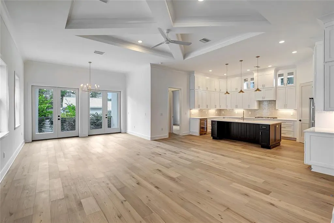
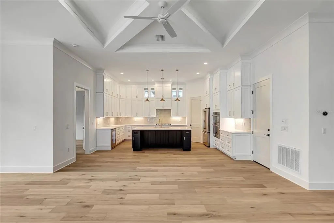
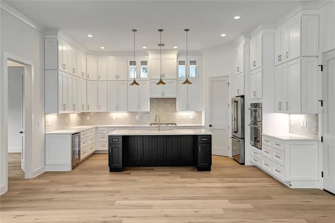
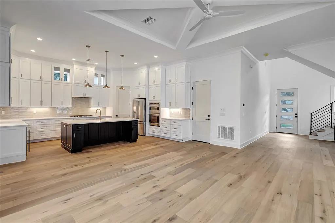
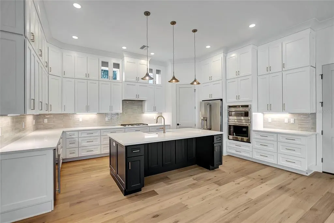
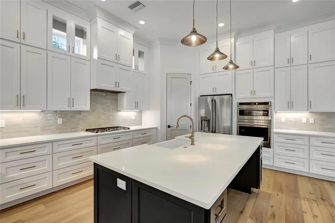
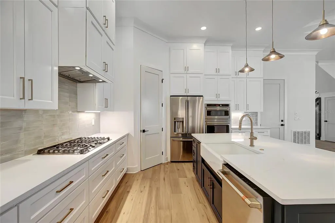
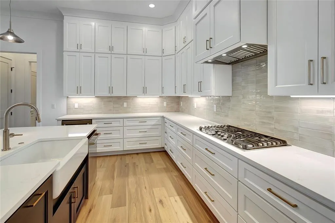

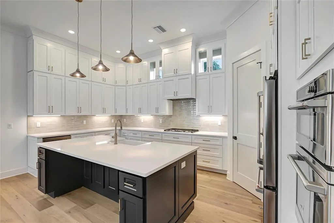
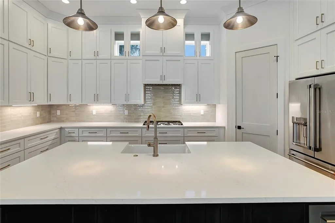
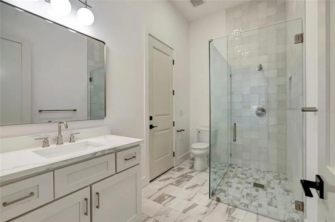
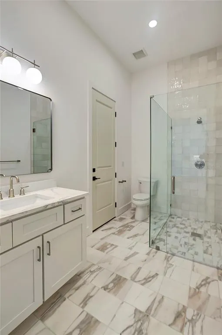
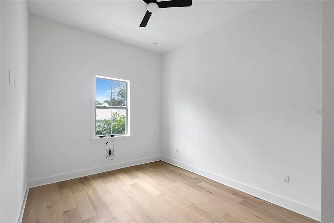
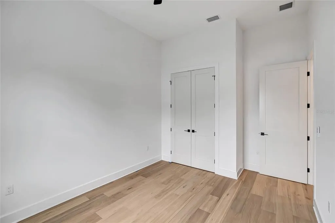
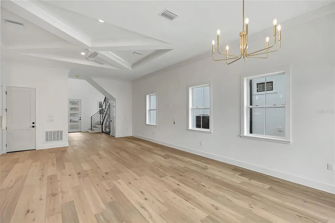
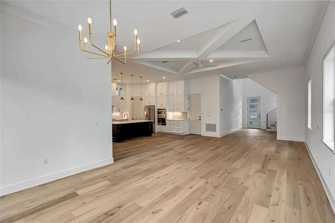
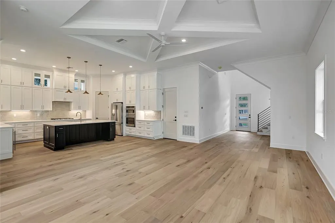
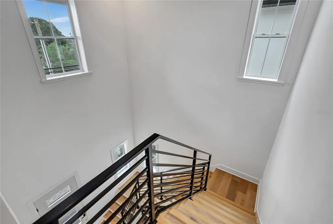
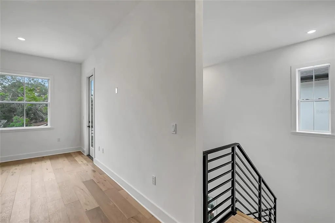
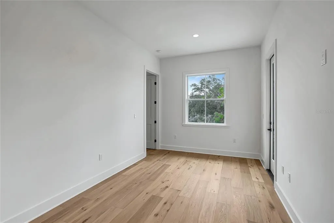
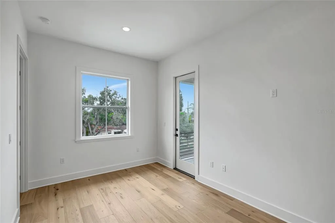
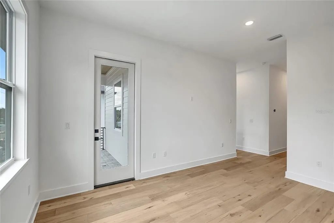
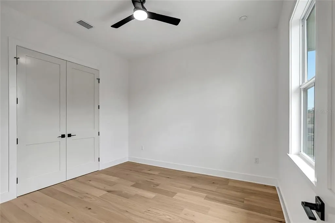
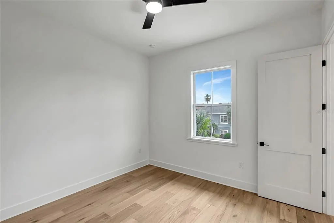
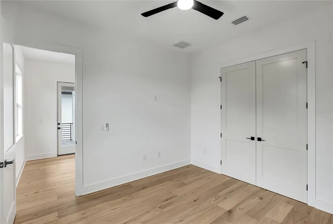
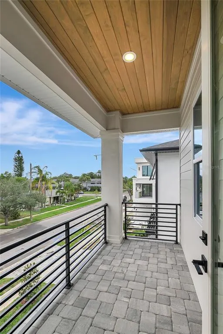
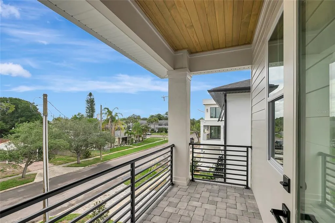
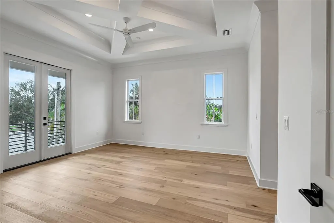
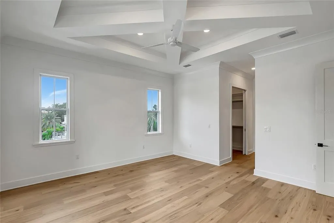
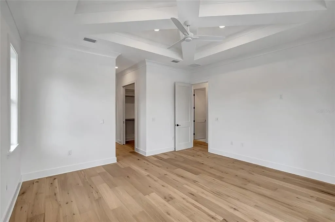
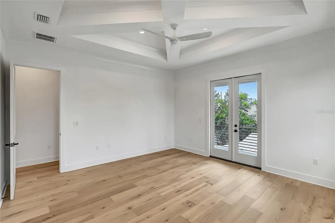
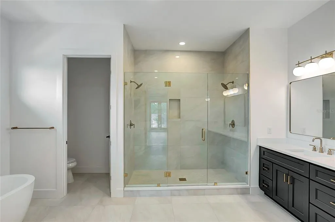
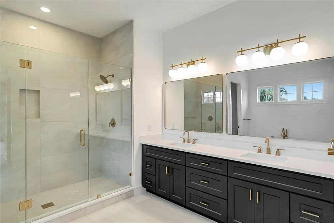
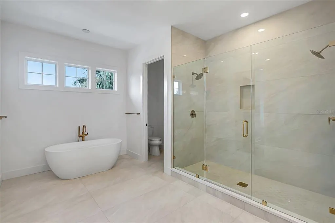
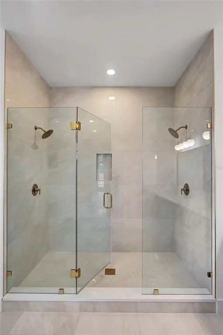
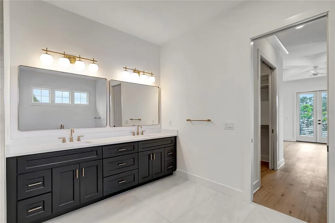
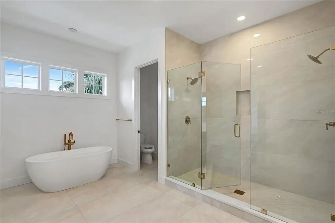
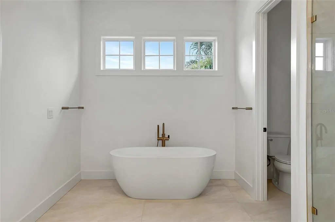
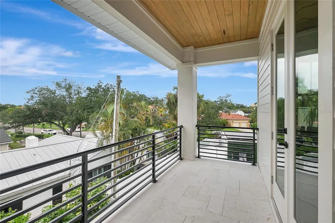
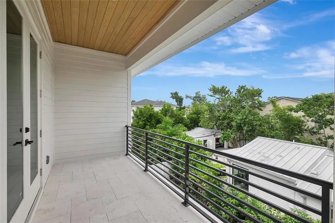
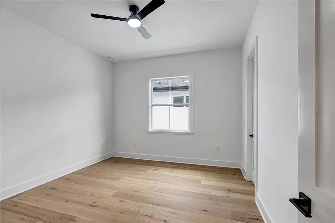
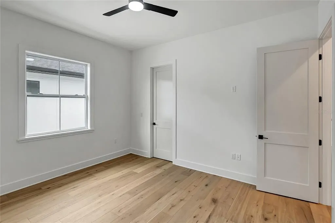
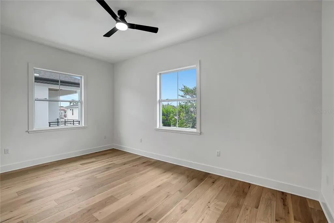
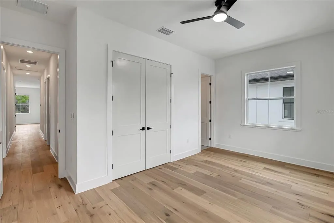
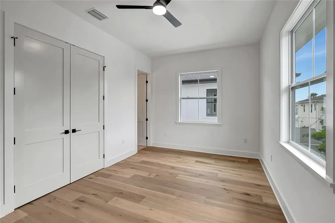

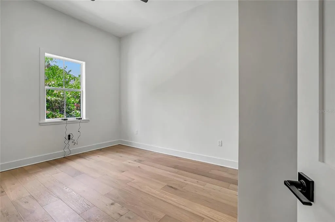
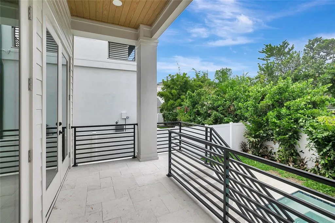
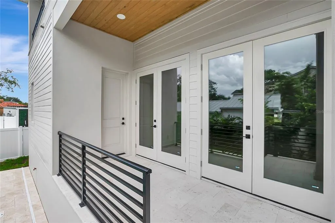
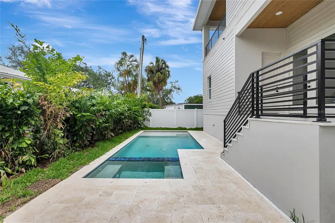
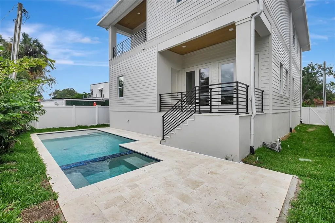
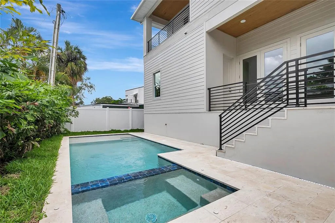
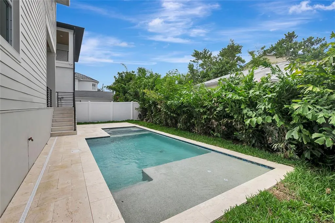
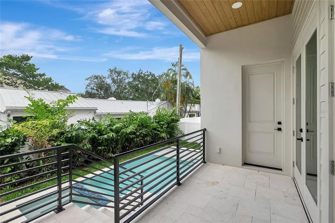
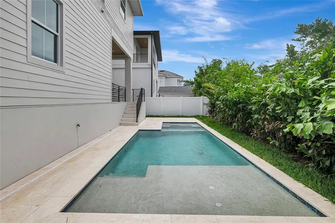
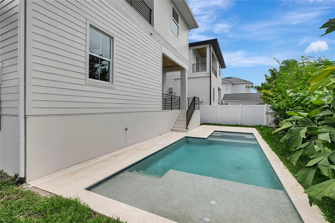
Welcome to this stunning new construction POOL home located on desirable Davis Islands, just minutes from downtown Tampa. Completed in 2026, this 5-bedroom, 4-bathroom residence offers thoughtfully designed living space, combining modern luxury with everyday comfort.The open-concept floor plan is filled with natural light and flows effortlessly from the main living areas into a chef-inspired kitchen equipped with natural gas — perfect for both daily living and entertaining. Generously sized bedrooms offer flexibility for family and guests alike. Step outside to your own private pool, ideal for enjoying Florida's indoor-outdoor lifestyle year-round. Buyers can move in with added peace of mind thanks to the included 1-2-10 builder warranty.Located on one of Davis Islands' most sought-after streets, this home offers the perfect blend of island charm and close proximity to downtown Tampa's shopping, dining, and entertainment.
| Elementary School | Middle School | High School |
|---|---|---|
| Gorrie-HB Elementary School | Wilson-HB Middle School | Plant-HB High School |
| Price History | |
|---|---|
| 7/24/2026 | Listed $2,169,000 |
| 9/9/2026 | 1$2,139,000 |
General Features
| Sewer | Public Sewer |
|---|---|
| Heating | Central,Electric,Natural Gas |
| Cooling | Central Air |
| Utilities | Cable Available,Electricity Connected,Natural Gas Available,Sewer Connected |
| Roof | Shingle |
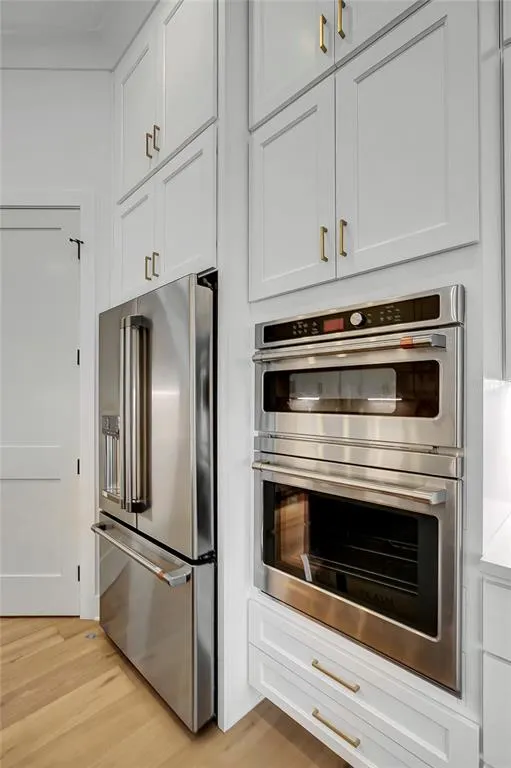
| Appliances | Built-In Oven,Dishwasher,Disposal,Microwave,Range,Range Hood,Refrigerator |
| Zoning | RS-50 |
| Garage Spaces | 2 |
| Pool Features | Heated,In Ground,Indoor,Salt Water |
| Construction Materials | Block,Stucco,Wood Frame |
| Year Built | 2026 |
| Levels | Two |
| Property Subtype | Single Family Residence |
| Tax Year | 2025 |
| Ownership | Fee Simple |
| County | Hillsborough |
| New Construction | true |
| Property Type | Residential |
| Attached Garage | true |
| Subdivision Name | DAVIS ISLANDS PB10 PG52 TO 57 AND PB17 PG5 |
| Facing Direction | North |
| Garage Y/N | true |
| Total Rooms | 6 |
| Full Baths | 4 |
| Status | Active |
| Directions | Head south on the Davis Islands Bridge (Davis Blvd), continue onto Davis Blvd, then turn right onto Chippewa Ave to the home on the left. |
| High School | Plant-HB |
| City | TAMPA |
| Senior Community Y/N | false |
| MLS Area | 33606 - Tampa / Davis Island/University of Tampa |
| Lot Size Units | Square Feet |
| Lot Size Square Feet | 5330 |
| Carport Y/N | false |
| Elementary School | Gorrie-HB |
| Land Lease Y/N | false |
| Tax Annual Amount | 8514.31 |
| Middle/Junior High School | Wilson-HB |
| Property Condition | Completed |
| Additional Parcels Y/N | false |
| Lease Considered Y/N | true |
| Virtual Tour | https://www.propertypanorama.com/instaview/stellar/TB8532243 |
| Building Area Units | Square Feet |
| Living Area Units | Square Feet |
| Standard Status | Active |
| Occupancy Type | Vacant |
| Tax Lot | 8 |
| Legal Description | DAVIS ISLANDS PB10 PG52 TO 57 AND PB17 PG5 TO 9 A PART OF OTS 9 AND 10 BLOCK 25 BEING DESC AS: COMM AT SE COR OF LOT 8 BLOCK 25 SD COR BEING SE BLOCK COR OF BLOCK 25 THN RUN NWLY ALG A CURVE CONCAVE TO NE SD CURVE BEING WLY R/W OF CHIPPEWA FOR AN ARC DIST OF 172.44 FT WITH A RAD OF 1830 FT AND A CHD BRG AND DIST OF N 22 DEG 52 MIN 37 SEC W 172.37 FT TO POB THN LEAVING SD WLY R/W OF CHIPPEWA AVE RUN S 64 DEG 47 MIN 48 SEC W 106 FT THN N 20 DEG 10 SEC W 47.57 FT THN N 62 DEG 12 MIN E 107.32 FT TO WLY R/W OF CHIPPEWA AVE THN RUN SE ALG CURVE CONCAVE TO NE CURVE BEING WLY R/W OF CHIPPEWA AVE AN ARC LENGTH OF 52.61 FT WITH A RAD OF 1830 FT A CHD BRG AND DIST OF S 19 DEG 28 MIN 54 SEC E 52.61 FT TO POB |
| Minimum Lease | No Minimum |
| Water Access Y/N | false |
| Water View Y/N | false |
| Flood Zone Code | AE |
| In Law Suite YN | false |
Interior Features
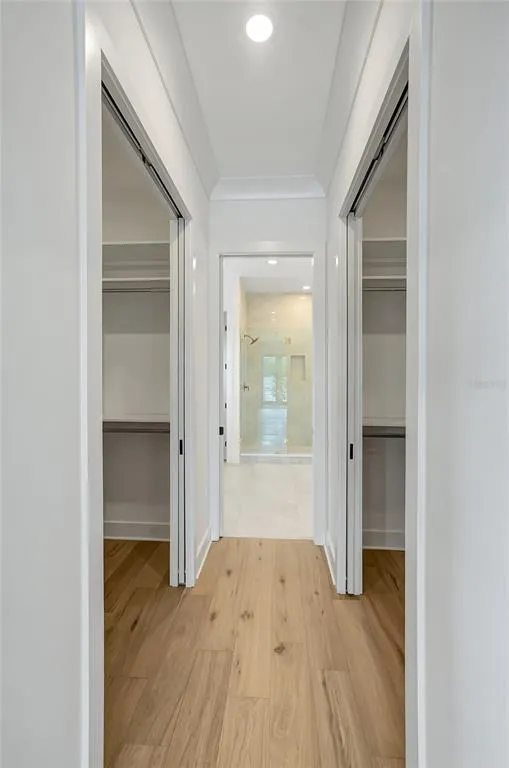
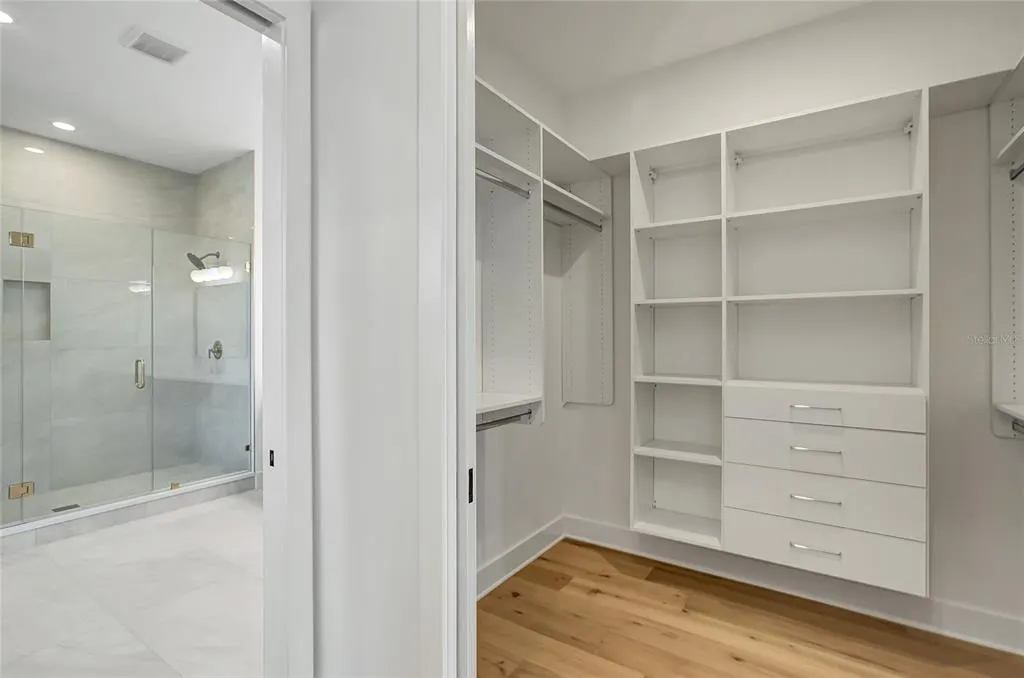
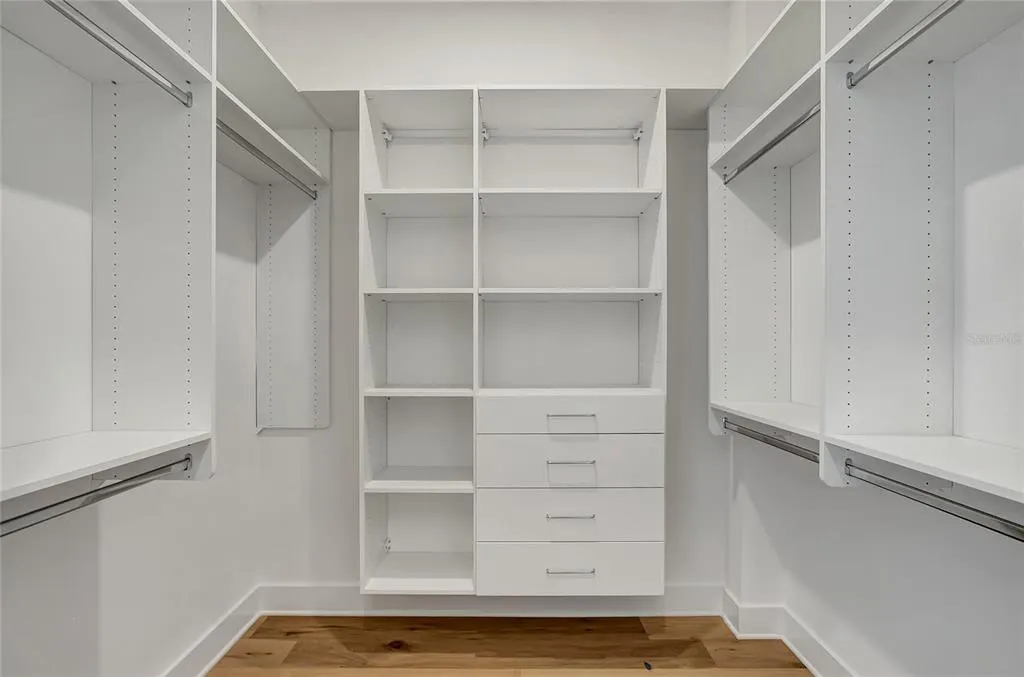
| Interior Amenities | High Ceilings,Kitchen/Family Room Combo,L Dining,Living Room/Dining Room Combo,Primary Bedroom Main Floor,Vaulted Ceiling(s),Walk-In Closet(s) |
|---|---|
| Flooring | Engineered Hardwood |
| Furnished Y/N | Unfurnished |
| Air Conditioning Y/N | true |
| Heating Y/N | true |
| Fireplace Y/N | false |
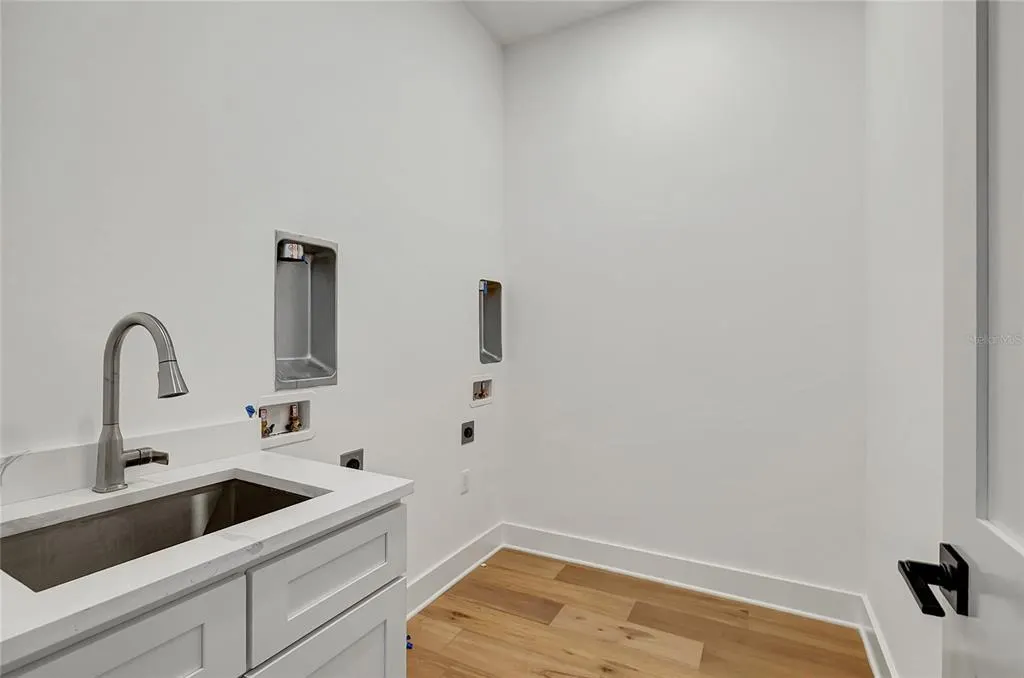
| Laundry Features | Laundry Room |
| Total Bedrooms | 5 |
| LivingAreaSource | Public Records |
| Total Baths | 4 |
Exterior Features
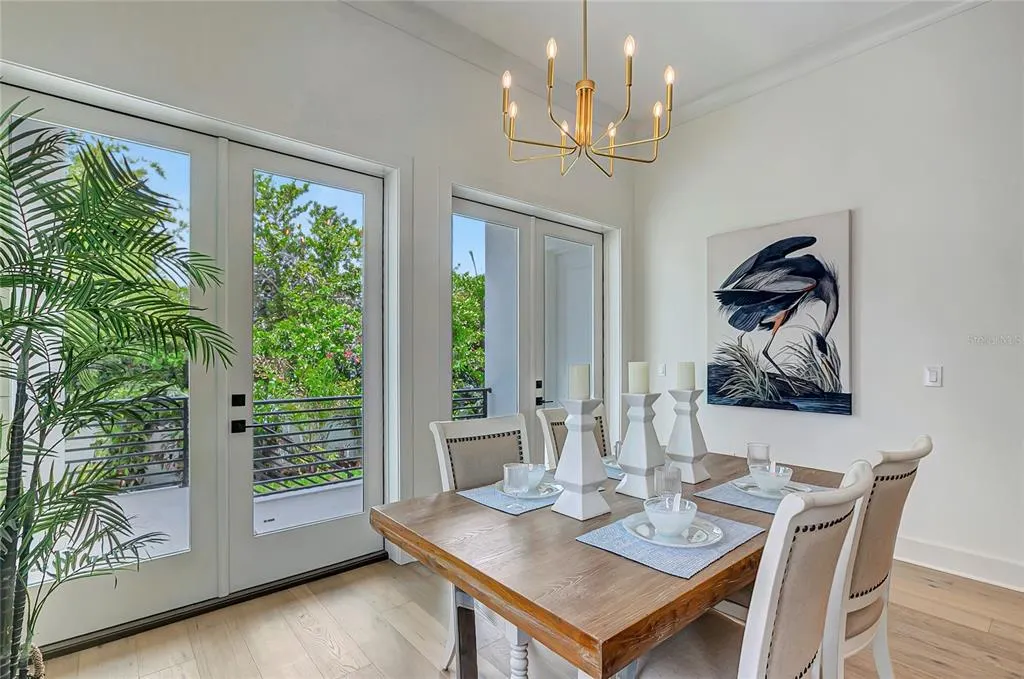
| Exterior Amenities | French Doors,Irrigation System,Private Mailbox,Sidewalk |
|---|---|
| Water Source | Public |
| Lot Size Area | 5330 |
| Foundation Details | Slab |
| Building Area Total | 4061 |
| Lot Dimensions | 53.3 x 100 |
| Lot Size Acres | 0.12 |
| Road Surface Type | Asphalt |
| Private Pool | true |
| Waterfront Y/N | false |
| Covered Spaces | 2 |
Amenities
- Foreclosure
- Views
- Short Sale
- New Construction
- Adult 55+
- Lease To Own
- No HOA Fees
- Furnished
- Primary On Main
- Air Conditioning
- Seller Finance
- Green
- Fixer Upper
- Horse
- Golf
- Fireplace
- Deck
- Garage
- Basement
- Pool
Property vs Single Family Average in 33606
Price
Taxes
Year Built
 Copyright © MFRMLS.com All information deemed reliable but not guaranteed. All properties are subject to prior sale, change or withdrawal. Neither listing broker(s) or information provider(s) shall be responsible for any typographical errors, misinformation, misprints and shall be held totally harmless. Listing(s) information is provided for consumers personal, non-commercial use and may not be used for any purpose other than to identify prospective properties consumers may be interested in purchasing. Information on this site was last updated Last updated on September 12, 2026 8:11 PM UTC The listing information on this page last changed on Last updated on September 12, 2026 8:11 PM UTCd. The data relating to real estate for sale on this website comes in part from the Internet Data Exchange program of MFR MLS.
All information deemed reliable but not guaranteed. All properties are subject to prior sale, change or withdrawal. Neither listing broker(s) or information provider(s) shall be responsible for any typographical errors, misinformation, misprints and shall be held totally harmless. Listing(s) information is provided for consumers personal, non-commercial use and may not be used for any purpose other than to identify prospective properties consumers may be interested in purchasing.
Updated on September 12, 2026 8:11 PM UTC
Copyright © MFRMLS.com All information deemed reliable but not guaranteed. All properties are subject to prior sale, change or withdrawal. Neither listing broker(s) or information provider(s) shall be responsible for any typographical errors, misinformation, misprints and shall be held totally harmless. Listing(s) information is provided for consumers personal, non-commercial use and may not be used for any purpose other than to identify prospective properties consumers may be interested in purchasing. Information on this site was last updated Last updated on September 12, 2026 8:11 PM UTC The listing information on this page last changed on Last updated on September 12, 2026 8:11 PM UTCd. The data relating to real estate for sale on this website comes in part from the Internet Data Exchange program of MFR MLS.
All information deemed reliable but not guaranteed. All properties are subject to prior sale, change or withdrawal. Neither listing broker(s) or information provider(s) shall be responsible for any typographical errors, misinformation, misprints and shall be held totally harmless. Listing(s) information is provided for consumers personal, non-commercial use and may not be used for any purpose other than to identify prospective properties consumers may be interested in purchasing.
Updated on September 12, 2026 8:11 PM UTC
 he information contained herein has been provided by REALTORS® Association of Citrus County, Inc. This information is from sources deemed reliable but not guaranteed by REALTORS® Association of Citrus County, Inc. The information is for consumers' personal, non-commerical use and may not be used for any purpose other than identifying properties which consumers may be interested in purchasing. The information contained in this web site is believed to be reliable but is not guaranteed.
