

Address
719 S Bungalow Terrace, TAMPA, FL
Price
$ 699,000
Property Attributes
- MLS#TB8537866
- TypeSingle Family
- Listing Status Active
- CountyHillsborough
- CityTAMPA
- AreaTampa / Davis Island/University of Tampa
- NeighborhoodBUNGALOW TERRACE
- Zip33606
- StyleBungalow Traditional
- Year Built1922
- Taxes$ 5791
- Price$ 699,000
- Bedrooms2
- Full Bathrooms1
- Half Bathrooms1
- Sqr Footage906
- Lot Size0.06 Acres
Data Source:
Stellar MLS
Property Description
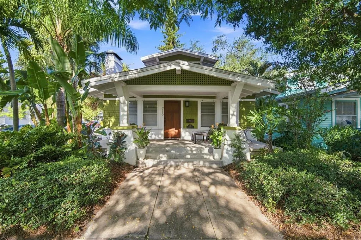
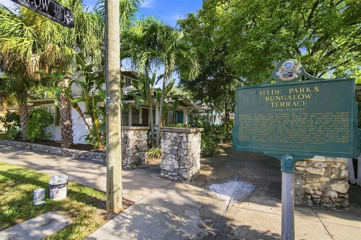
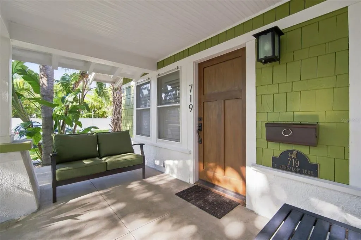
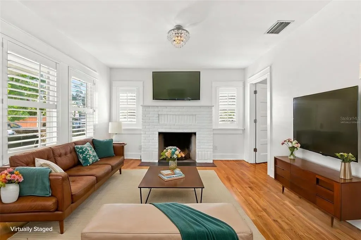
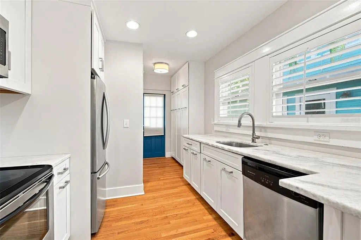
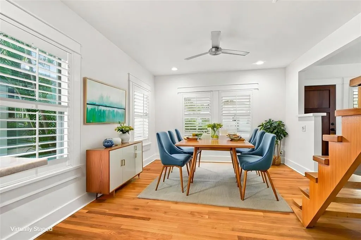
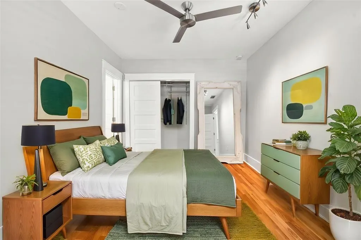
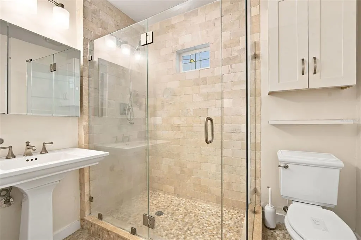
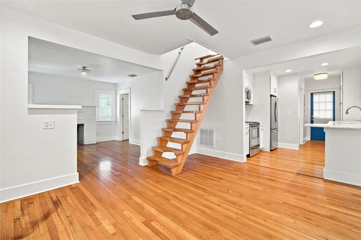
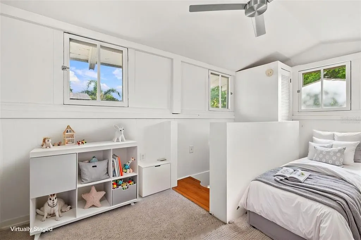
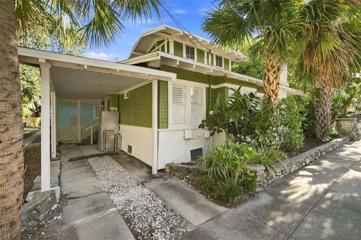
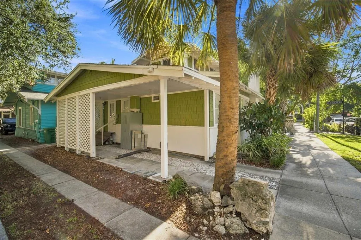
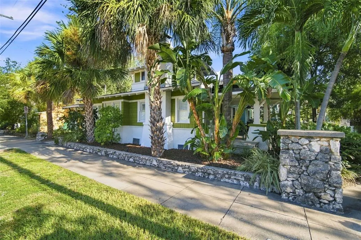
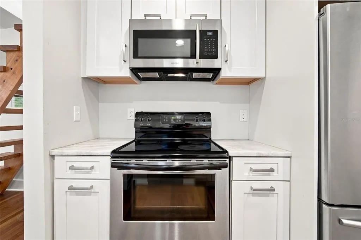
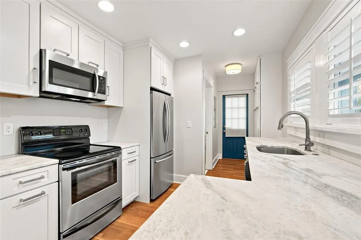
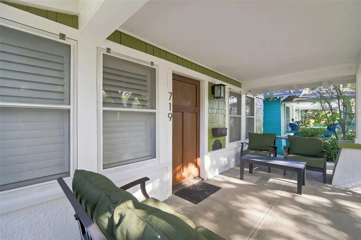
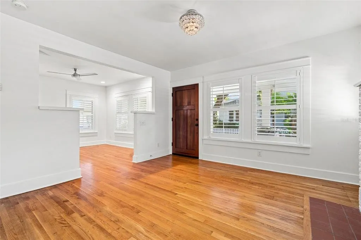
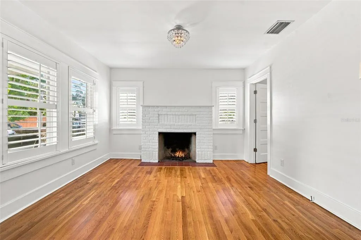
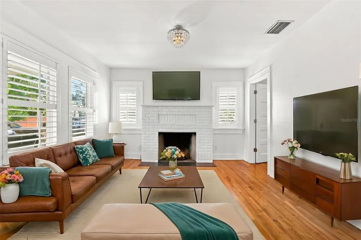
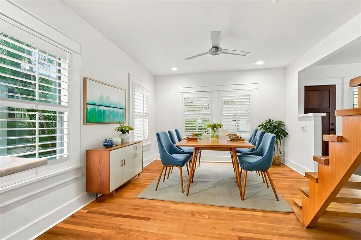
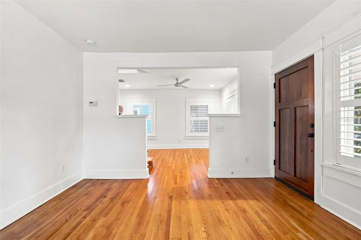
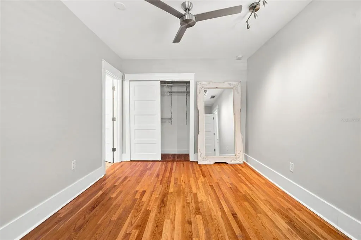
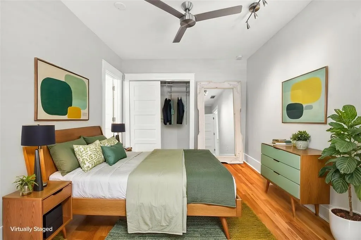
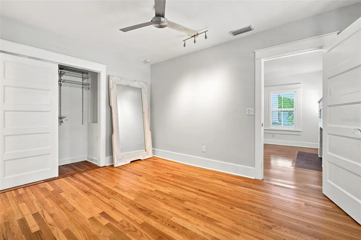
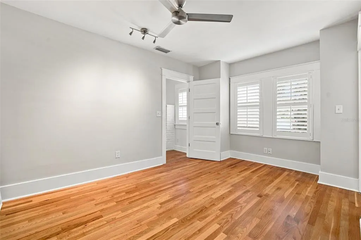
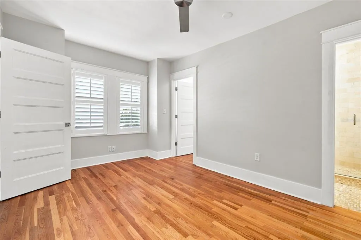
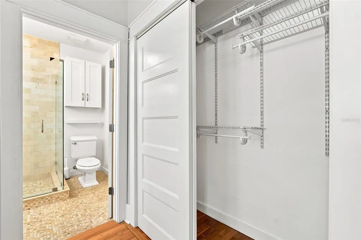
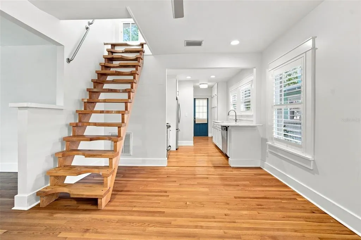

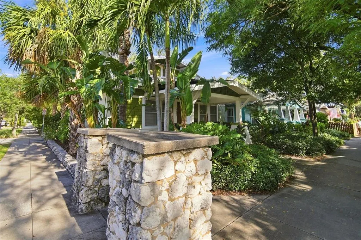
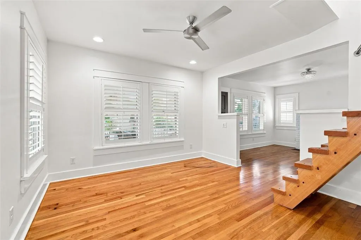
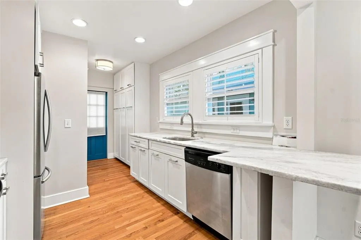
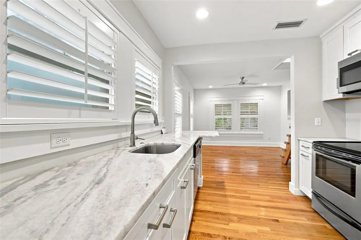
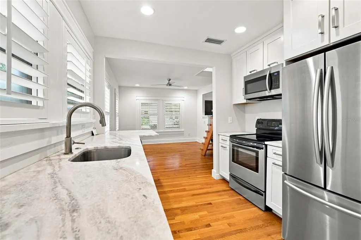
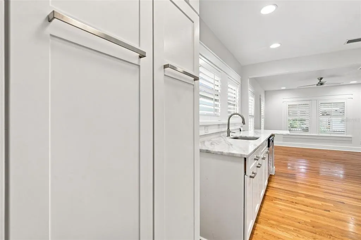
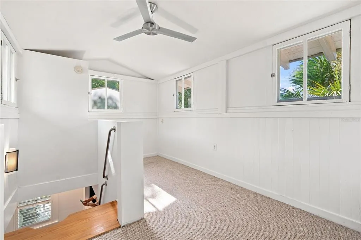
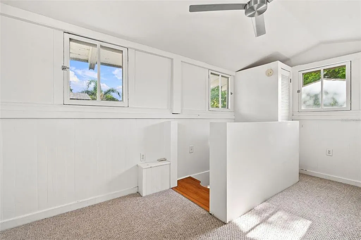
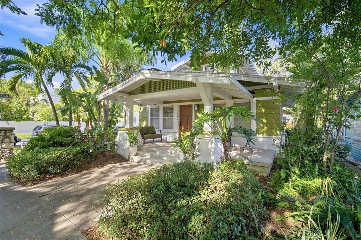
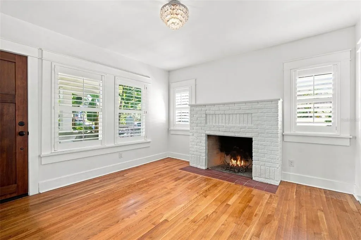
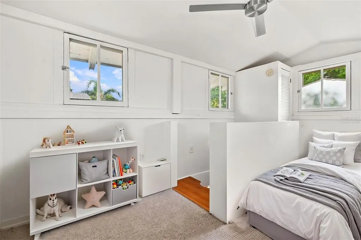
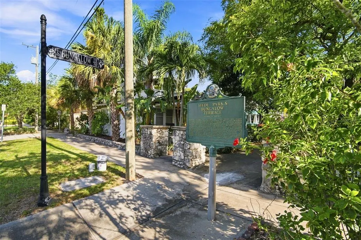
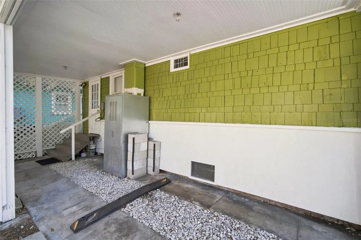
This bright and welcoming bungalow is only one block to Hyde Park Village with its fabulous shops, restaurants and a monthly Sunday market. Stroll for coffee nearby, then return home to relax on the front porch or chat with neighbors. Located on the unique and historic Bungalow Terrace with its wide, central sidewalk, this little cottage is rich in vintage charm, abundant natural light, original windows, plantation shutters, hardwood floors, and renovated kitchen with stainless and marble. It was built as an Arts and Crafts airplane bungalow with a cockpit-style second floor surrounded by windows. A major plus in the neighborhood is the coveted carport, providing off-street parking, an irrigation system and landscape lighting. Along with the rare combination of location, history and charm, this pedestrian street is arguably one of Tampa’s most enchanting neighborhoods, located blocks from the vibrant SoHo nightlife, highly rated local schools and an easy commute to downtown Tampa via scenic Bayshore Boulevard. Owners have discussed with the ARC, the possibility of a rear variance to expand for a small addition and wider carport. As one of only nineteen unique historic craftsman bungalows, this hidden lane offers a rare real estate opportunity in Hyde Park.
| Elementary School | Middle School | High School |
|---|---|---|
| Mitchell-HB Elementary School | Wilson-HB Middle School | Plant-HB High School |
| Price History | |
|---|---|
| 8/13/2026 | Listed $725,000 |
| 9/11/2026 | 4$699,000 |
General Features
| Sewer | Public Sewer |
|---|---|
| Heating | Central,Heat Pump |
| Cooling | Central Air |
| Utilities | Cable Available,Electricity Connected,Natural Gas Available,Natural Gas Connected,Sewer Connected,Water Connected |
| Roof | Shingle |
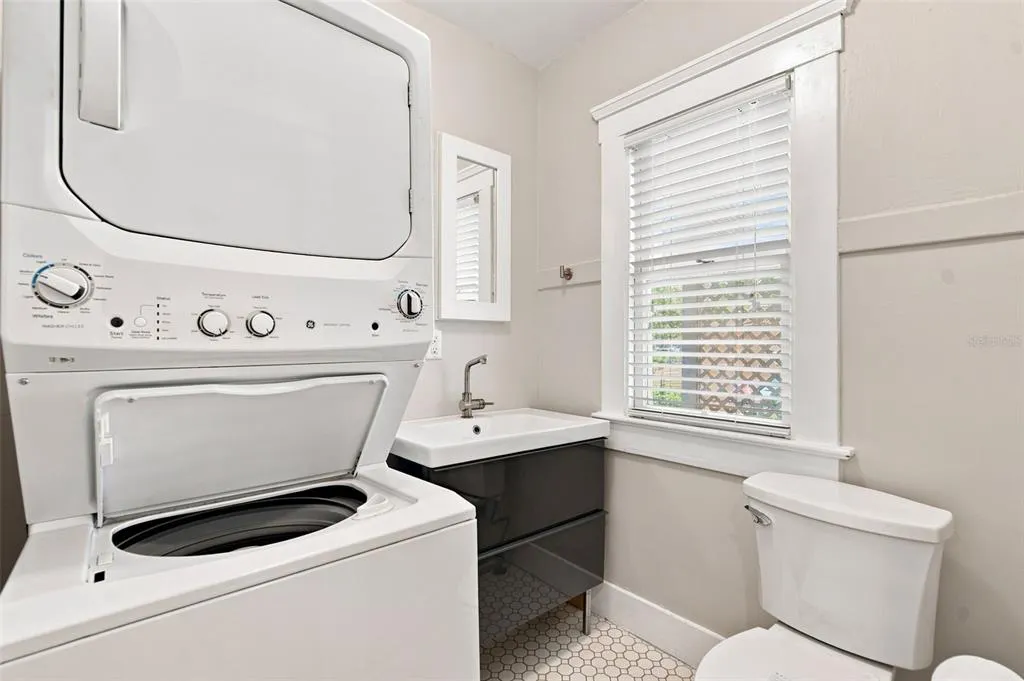
| Appliances | Dishwasher,Dryer,Gas Water Heater,Microwave,Range,Refrigerator,Tankless Water Heater,Washer |
| Zoning | RS-50 |
| Patio/Porch Features | Covered,Front Porch |
| Architectural Style | Bungalow,Traditional |
| Construction Materials | Wood Frame,Wood Siding |
| Pets Allowed | Cats OK,Dogs OK,Yes |
| Year Built | 1922 |
| Levels | Two |
| Property Subtype | Single Family Residence |
| Tax Year | 2025 |
| Ownership | Fee Simple |
| Community Features | Deed Restrictions |
| County | Hillsborough |
| New Construction | false |
| Property Type | Residential |
| Subdivision Name | BUNGALOW TERRACE |
| Facing Direction | East |
| Garage Y/N | false |
| Total Rooms | 8 |
| Full Baths | 1 |
| Status | Active |
| Directions | From Swann & Howard, head East on Swann to right-on Packwood to left on W Inman, Bungalow Terrence on your left. |
| High School | Plant-HB |
| City | TAMPA |
| Senior Community Y/N | false |
| MLS Area | 33606 - Tampa / Davis Island/University of Tampa |
| Lot Size Units | Square Feet |
| Lot Size Square Feet | 2520 |
| Carport Spaces | 1 |
| Carport Y/N | true |
| Listing Terms | Cash,Conventional,VA Loan |
| Elementary School | Mitchell-HB |
| Property Attached Y/N | false |
| Land Lease Y/N | false |
| Tax Annual Amount | 5791 |
| Middle/Junior High School | Wilson-HB |
| Additional Parcels Y/N | false |
| Lease Considered Y/N | true |
| Virtual Tour | https://www.propertypanorama.com/instaview/stellar/TB8537866 |
| Building Area Units | Square Feet |
| Living Area Units | Square Feet |
| Standard Status | Active |
| Occupancy Type | Owner |
| Tax Lot | 11 |
| Legal Description | BUNGALOW TERRACE LOT 11 |
| Minimum Lease | No Minimum |
| Water Access Y/N | false |
| Additional Rooms | Formal Dining Room Separate,Formal Living Room Separate,Inside Utility |
| Water View Y/N | false |
| Flood Zone Code | X |
| In Law Suite YN | false |
| Flood Zone Code X | Yes |
Interior Features
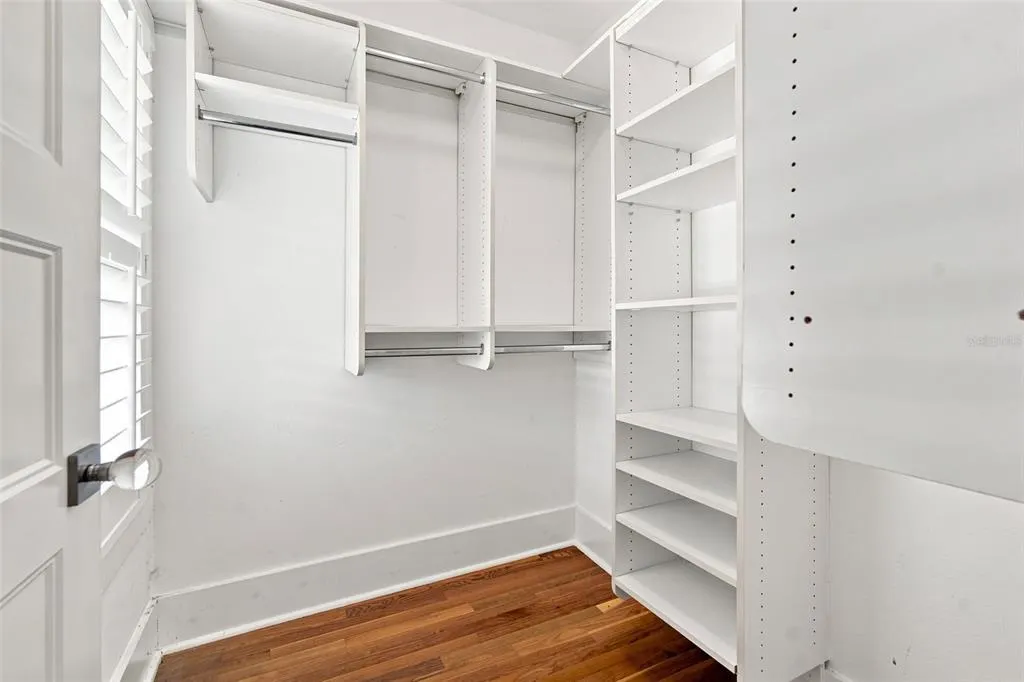
| Interior Amenities | Ceiling Fan(s),Primary Bedroom Main Floor,Solid Wood Cabinets,Stone Counters,Walk-In Closet(s),Window Treatments |
|---|---|
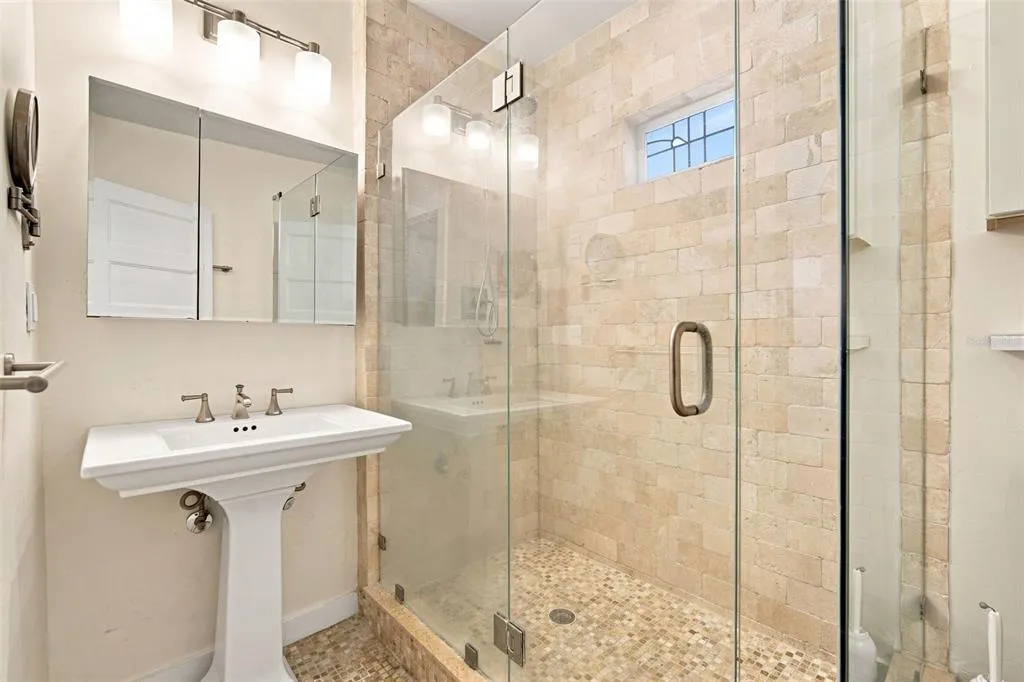
| Flooring | Brick/Stone,Porcelain Tile,Hardwood |
| Furnished Y/N | Unfurnished |
| Fireplace Features | Family Room,Wood Burning |
| Common Walls | Corner Unit |
| Air Conditioning Y/N | true |
| Heating Y/N | true |
| Window Features | Window Treatments,Wood Frames |
| Fireplace Y/N | true |
| Half Baths | 1 |
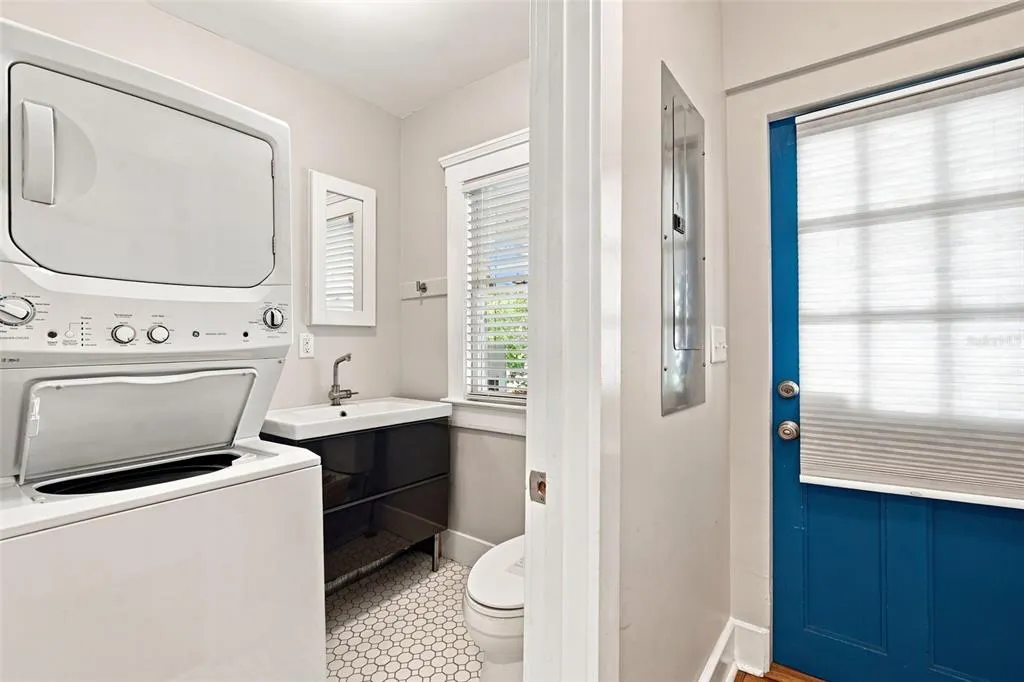
| Laundry Features | Inside,Laundry Closet,Washer Hookup |
| Total Bedrooms | 2 |
| LivingAreaSource | Public Records |
| Total Baths | 2 |
Exterior Features
| Exterior Amenities | Irrigation System,Lighting,Sidewalk |
|---|---|
| Vegetation | Oak Trees,Trees/Landscaped |
| Parking Features | Alley Access,Covered,Curb Parking,Driveway,Garage Faces Side,Ground Level,On Street,Open |
| Lot Features | Corner Lot,Historic District,City Lot,Landscaped,Level,Sidewalk |
| Water Source | Public |
| Lot Size Area | 2520 |
| Foundation Details | Crawlspace |
| Building Area Total | 1300 |
| Lot Dimensions | 40 x 63 |
| Lot Size Acres | 0.06 |
| Road Surface Type | Paved,Asphalt |
| Private Pool | false |
| Waterfront Y/N | false |
| Covered Spaces | 1 |
| Road Frontage Type | Street Paved |
| Road Responsibility | Public Maintained Road |
Amenities
- Foreclosure
- Views
- Short Sale
- New Construction
- Adult 55+
- Lease To Own
- No HOA Fees
- Furnished
- Primary On Main
- Air Conditioning
- Seller Finance
- Green
- Fixer Upper
- Horse
- Golf
- Fireplace
- Deck
- Garage
- Basement
- Pool
Property vs Single Family Average in 33606
Price
Taxes
Year Built
 Copyright © MFRMLS.com All information deemed reliable but not guaranteed. All properties are subject to prior sale, change or withdrawal. Neither listing broker(s) or information provider(s) shall be responsible for any typographical errors, misinformation, misprints and shall be held totally harmless. Listing(s) information is provided for consumers personal, non-commercial use and may not be used for any purpose other than to identify prospective properties consumers may be interested in purchasing. Information on this site was last updated Last updated on September 13, 2026 8:31 PM UTC The listing information on this page last changed on Last updated on September 13, 2026 8:31 PM UTCd. The data relating to real estate for sale on this website comes in part from the Internet Data Exchange program of MFR MLS.
All information deemed reliable but not guaranteed. All properties are subject to prior sale, change or withdrawal. Neither listing broker(s) or information provider(s) shall be responsible for any typographical errors, misinformation, misprints and shall be held totally harmless. Listing(s) information is provided for consumers personal, non-commercial use and may not be used for any purpose other than to identify prospective properties consumers may be interested in purchasing.
Updated on September 13, 2026 8:31 PM UTC
Copyright © MFRMLS.com All information deemed reliable but not guaranteed. All properties are subject to prior sale, change or withdrawal. Neither listing broker(s) or information provider(s) shall be responsible for any typographical errors, misinformation, misprints and shall be held totally harmless. Listing(s) information is provided for consumers personal, non-commercial use and may not be used for any purpose other than to identify prospective properties consumers may be interested in purchasing. Information on this site was last updated Last updated on September 13, 2026 8:31 PM UTC The listing information on this page last changed on Last updated on September 13, 2026 8:31 PM UTCd. The data relating to real estate for sale on this website comes in part from the Internet Data Exchange program of MFR MLS.
All information deemed reliable but not guaranteed. All properties are subject to prior sale, change or withdrawal. Neither listing broker(s) or information provider(s) shall be responsible for any typographical errors, misinformation, misprints and shall be held totally harmless. Listing(s) information is provided for consumers personal, non-commercial use and may not be used for any purpose other than to identify prospective properties consumers may be interested in purchasing.
Updated on September 13, 2026 8:31 PM UTC
 he information contained herein has been provided by REALTORS® Association of Citrus County, Inc. This information is from sources deemed reliable but not guaranteed by REALTORS® Association of Citrus County, Inc. The information is for consumers' personal, non-commerical use and may not be used for any purpose other than identifying properties which consumers may be interested in purchasing. The information contained in this web site is believed to be reliable but is not guaranteed.
