

Address
566 Rhine Avenue, TAMPA, FL
Price
$ 5,500,000
Property Attributes
- MLS#TB8439841
- TypeSingle Family
- Listing Status Pending
- CountyHillsborough
- CityTAMPA
- AreaTampa / Davis Island/University of Tampa
- NeighborhoodDAVIS ISLANDS REP OF PT O
- Zip33606
- StyleSingle Family Residence
- Year Built2025
- Taxes$ 12844
- Price$ 5,500,000
- Bedrooms5
- Full Bathrooms6
- Half Bathrooms0
- Sqr Footage6536
- Lot Size0.29 Acres
Data Source:
Stellar MLS
Property Description
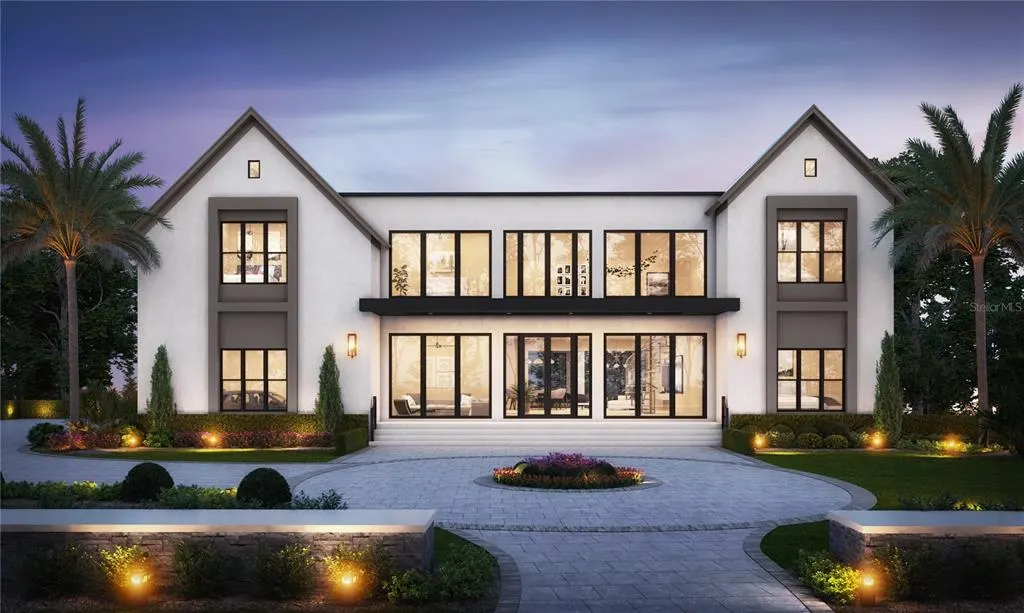
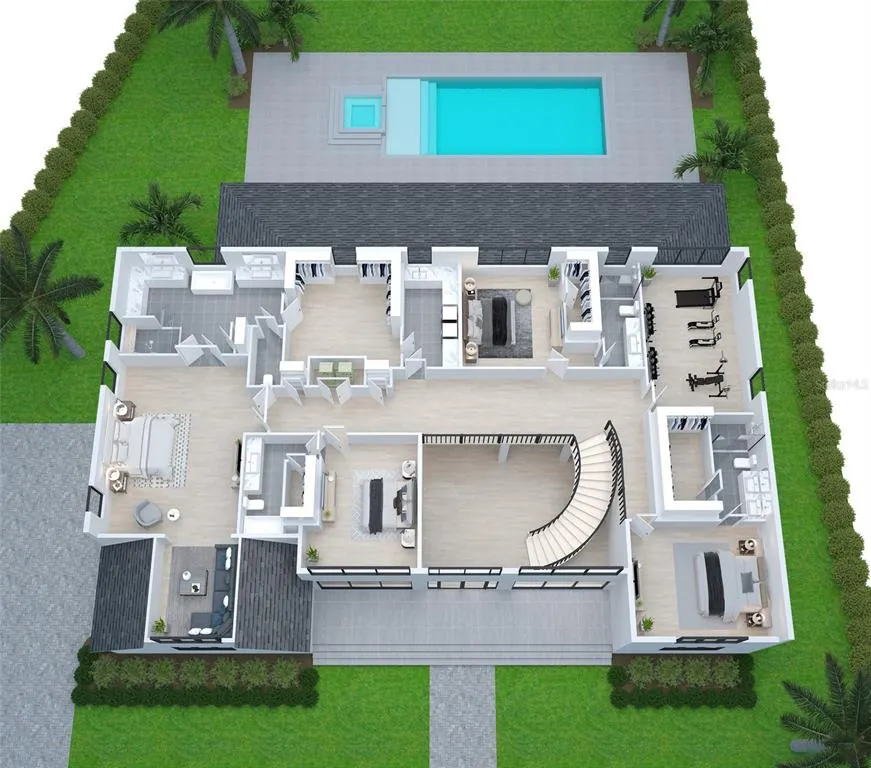
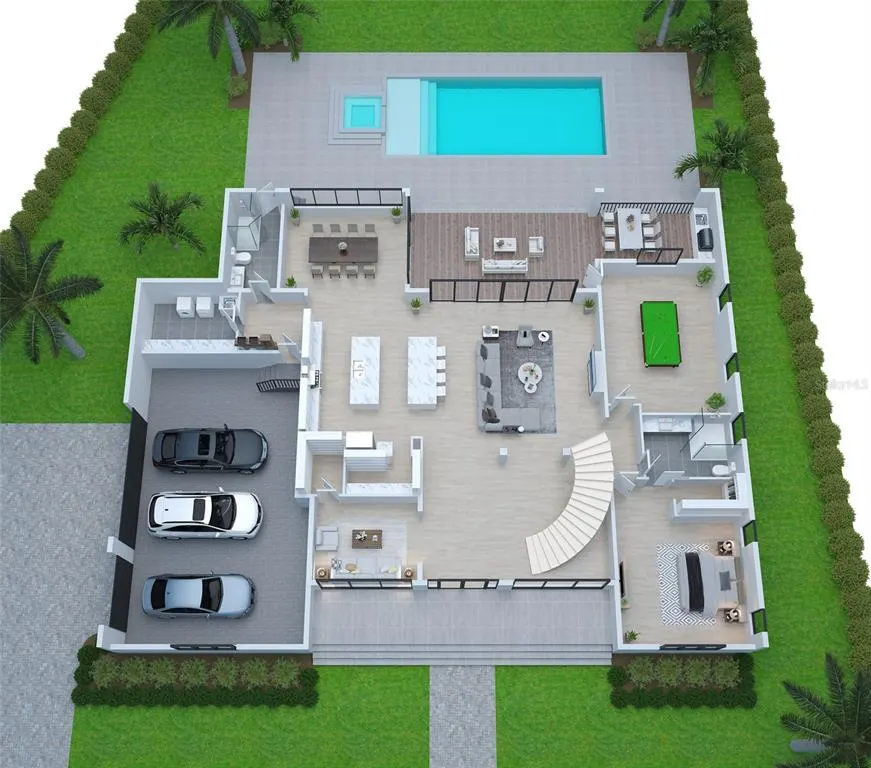
Pre-Construction. To be built. Pre-construction. To be built by Baywalk Custom Homes on this large lot on Davis Islands. With 5 bedrooms, (potentially 6), 6 full bathrooms, Bonus room, Media/Gym room, Den/office, Pool & Spa and 3-4 car garage, all laid out on over 6500 sq.feet. A grand foyer sets the tone with a dramatic 22-foot foyer ceiling, featuring a curved staircase leading to the second level. On the first level you find a gourmet kitchen complete with dual islands, a hidden walk-in pantry, and a fully equipped chef's kitchen featuring top-of-the-line Thermador appliances, with the adjacent large dining area, as well as the huge family-room with built-in fireplace. It is of course overlooking the large covered lanai with a full outdoor kitchen through the large sliders. This home is the perfect space for entertaining or everyday living. Additionally on this level you will find a separate bedroom suite, media/gym room, a separate den plus mudroom and downstairs laundry room with a custom dog bath! The luxurious master suite is a private retreat, highlighted by a large master bathroom, huge walk-in closet plus a great private sitting area, offering a true escape within your home. The second level also offers additional 3 bedroom suites, all with walk-in closets, and a large bonus/playroom or potential 6th bedroom? Step outside to your resort-style backyard, with an expansive lanai and outdoor kitchen. This home also includes a pool, sun shelf and spa, and tropical landscaping, The garage has space for 3 cars + a spot for your "Davis Islands transportation", the golf cart! The home is constructed with block and stucco on both levels, architectural details around front elevation, large windows, wood floors throughout, except in wet areas, GypCrete poured insulation on second level, pre-wired for Smart home, and so much more!
| Elementary School | Middle School | High School |
|---|---|---|
| Gorrie-HB Elementary School | Wilson-HB Middle School | Plant-HB High School |
| Price History | |
|---|---|
| 12/19/2025 | Listed $5,500,000 |
General Features
| Sewer | Public Sewer |
|---|---|
| Heating | Central,Zoned |
| Cooling | Central Air,Zoned |
| Utilities | Electricity Connected,Natural Gas Connected,Public,Sewer Connected,Street Lights,Underground Utilities,Water Connected |
| Possession | Close Of Escrow |
| Roof | Shingle |
| Appliances | Dishwasher,Disposal,Exhaust Fan,Freezer,Gas Water Heater,Microwave,Range,Range Hood,Refrigerator,Tankless Water Heater,Wine Refrigerator |
| Zoning | RS-75 |
| Garage Spaces | 3 |
| Patio/Porch Features | Covered,Front Porch,Rear Porch |
| Pool Features | Deck,Gunite |
| Security Features | Security System,Smoke Detector(s) |
| Construction Materials | Block,Stucco |
| Pets Allowed | Yes |
| Year Built | 2025 |
| Levels | Two |
| Property Subtype | Single Family Residence |
| Tax Year | 2024 |
| Ownership | Fee Simple |
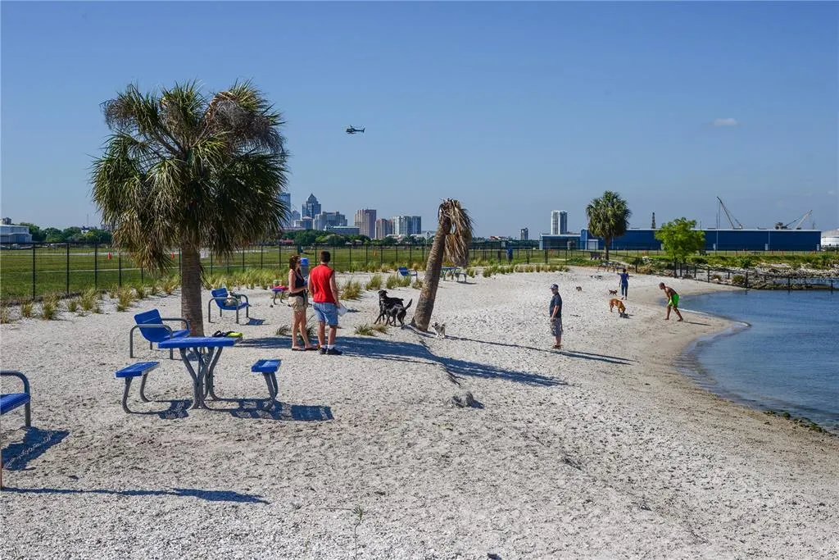
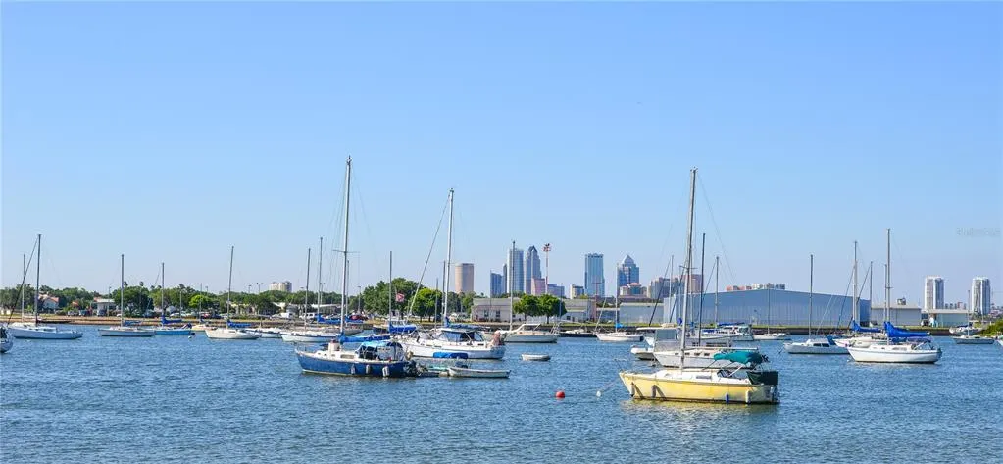
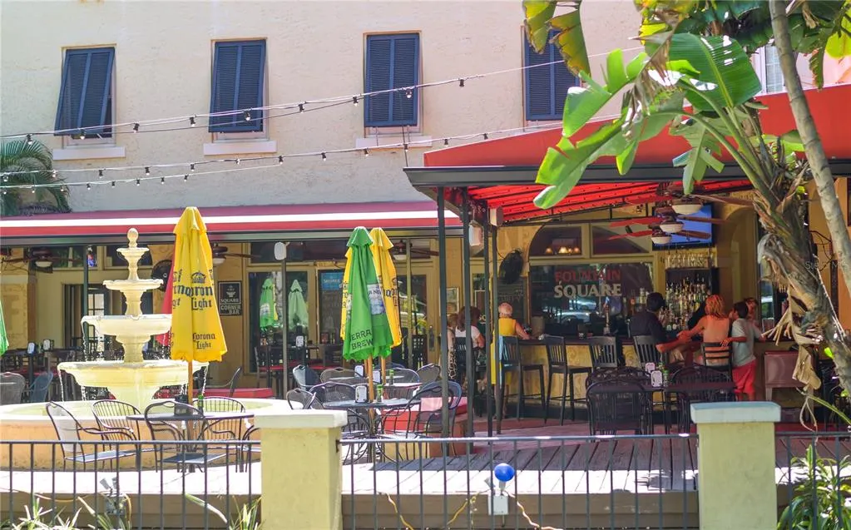
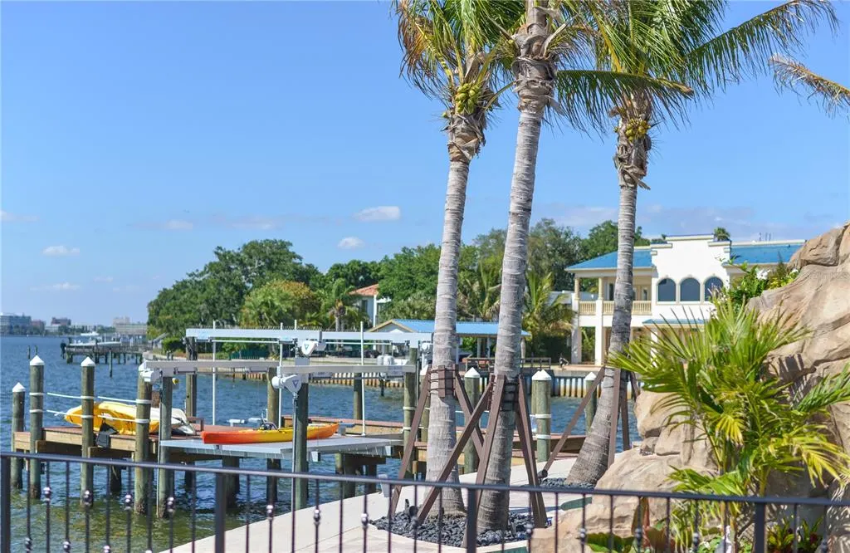
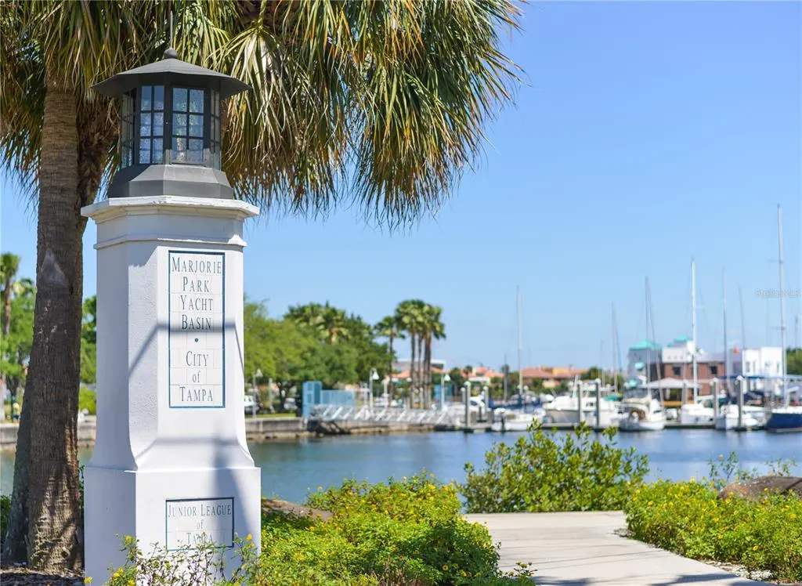
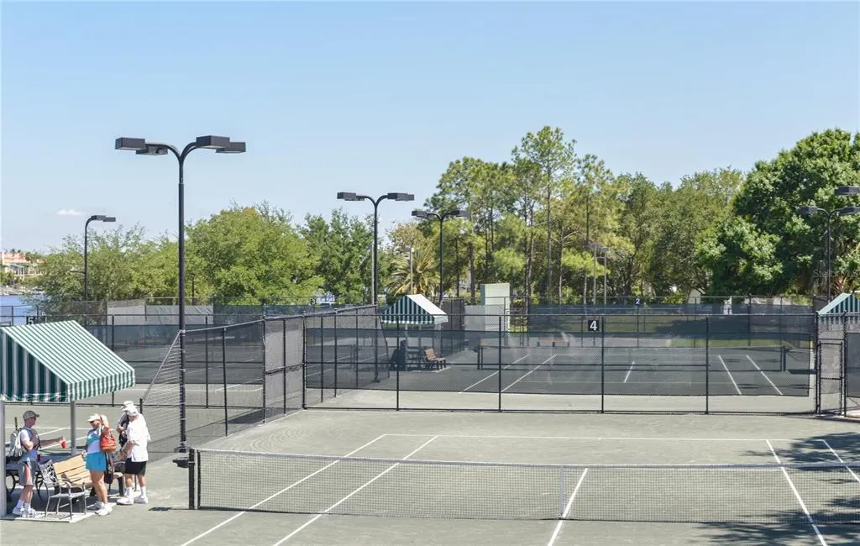
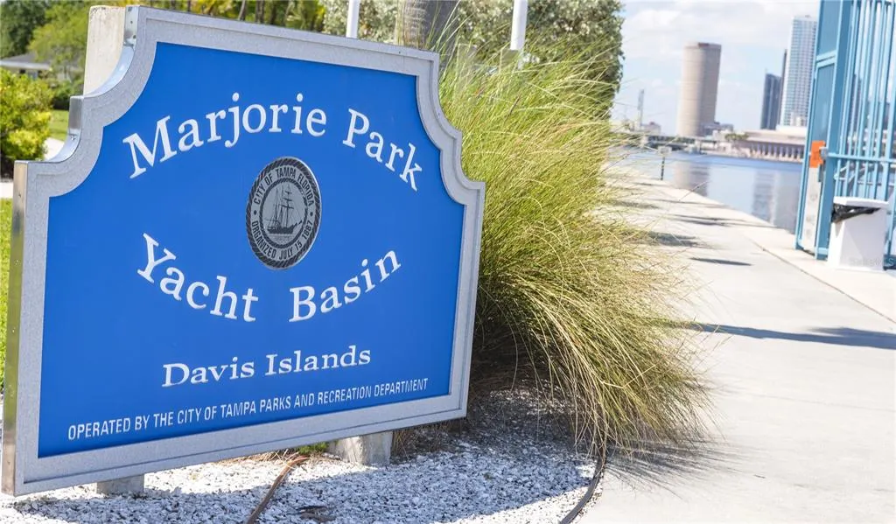
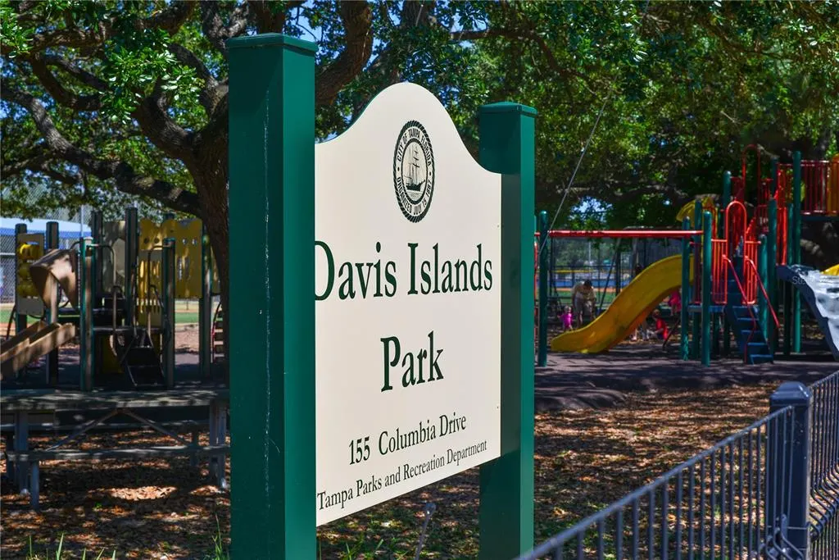
| Community Features | Marina,Public Boat Ramp,Airport/Runway,Dog Park,Golf Carts OK,Park,Pool,Racquetball,Restaurant,Tennis Court(s) |
| County | Hillsborough |
| New Construction | false |
| Property Type | Residential |
| Attached Garage | true |
| Subdivision Name | DAVIS ISLANDS REP OF PT O |
| Facing Direction | Southeast |
| Garage Y/N | true |
| Total Rooms | 11 |
| Full Baths | 6 |
| Status | Pending |
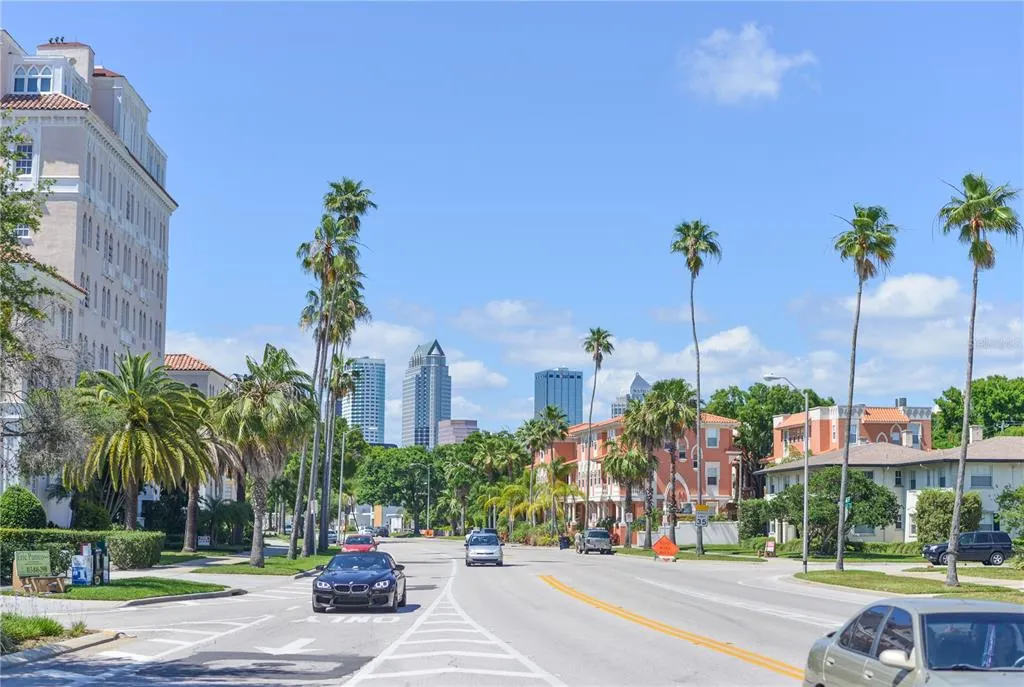
| Directions | PROCEED TO SOUTH END OF WEST DAVIS , TURN RIGHT ON LADRONE AVE, PROPERTY ON CORNER OF LADRONE & RHINE. |
| High School | Plant-HB |
| City | TAMPA |
| Senior Community Y/N | false |
| MLS Area | 33606 - Tampa / Davis Island/University of Tampa |
| Lot Size Units | Square Feet |
| Lot Size Square Feet | 12593 |
| Carport Y/N | false |
| Listing Terms | Cash,Conventional |
| Spa Features | Heated,In Ground |
| Elementary School | Gorrie-HB |
| Land Lease Y/N | false |
| Tax Annual Amount | 12844 |
| Middle/Junior High School | Wilson-HB |
| Property Condition | Pre-Construction |
| Additional Parcels Y/N | false |
| Lease Considered Y/N | true |
| Virtual Tour | https://www.propertypanorama.com/instaview/stellar/TB8439841 |
| Building Area Units | Square Feet |
| Living Area Units | Square Feet |
| Builder Name | Baywalk Custom Homes |
| Standard Status | Pending |
| Occupancy Type | Vacant |
| Tax Lot | 10 |
| Legal Description | DAVIS ISLANDS REPLAT OF PART OF BLKS 50 THRU 57 LOT 10 AND S 7.5 FT OF LOT 11 BLOCK D |
| Minimum Lease | No Minimum |
| Water Access Y/N | false |
| Additional Rooms | Bonus Room,Den/Library/Office,Inside Utility,Media Room |
| Water View Y/N | false |
| Flood Zone Code | AE |
| STELLAR_InLawSuiteYN | false |
Interior Features
| Interior Amenities | Eating Space In Kitchen,High Ceilings,Kitchen/Family Room Combo,Open Floorplan,PrimaryBedroom Upstairs,Smart Home,Solid Surface Counters,Solid Wood Cabinets,Tray Ceiling(s),Walk-In Closet(s) |
|---|---|
| Flooring | Tile,Hardwood |
| Fireplace Features | Family Room,Gas |
| Common Walls | Corner Unit |
| Air Conditioning Y/N | true |
| Heating Y/N | true |
| Window Features | Double Pane Windows,Low-Emissivity Windows |
| Fireplace Y/N | true |
| Laundry Features | Inside,Laundry Room,Other |
| Total Bedrooms | 5 |
| LivingAreaSource | Builder |
| Total Baths | 6 |
Exterior Features
| Exterior Amenities | French Doors,Irrigation System,Outdoor Kitchen,Rain Gutters,Sliding Doors |
|---|---|
| Vegetation | Trees/Landscaped |
| Fencing | Other |
| Parking Features | Circular Driveway,Driveway,Electric Vehicle Charging Station(s),Garage Door Opener,Garage Faces Side,Golf Cart Garage,Ground Level,Oversized |
| Lot Features | Corner Lot,Flood Insurance Required,FloodZone,City Lot,Landscaped,Level,Near Marina,Oversized Lot |
| Water Source | Public |
| Lot Size Area | 12593 |
| Foundation Details | Slab,Stem Wall |
| Spa | true |
| Building Area Total | 8330 |
| Lot Dimensions | 110 x 115 |
| Lot Size Acres | 0.29 |
| Road Surface Type | Paved |
| Private Pool | true |
| Waterfront Y/N | false |
| Covered Spaces | 3 |
| Road Frontage Type | Street Paved |
Amenities
- Foreclosure
- Views
- Short Sale
- New Construction
- Adult 55+
- Lease To Own
- No HOA Fees
- Furnished
- Primary On Main
- Air Conditioning
- Seller Finance
- Green
- Fixer Upper
- Horse
- Golf
- Fireplace
- Deck
- Garage
- Basement
- Pool
Property vs Single Family Average in 33606
Price
Taxes
Year Built
 Copyright © MFRMLS.com All information deemed reliable but not guaranteed. All properties are subject to prior sale, change or withdrawal. Neither listing broker(s) or information provider(s) shall be responsible for any typographical errors, misinformation, misprints and shall be held totally harmless. Listing(s) information is provided for consumers personal, non-commercial use and may not be used for any purpose other than to identify prospective properties consumers may be interested in purchasing. Information on this site was last updated Last updated on September 16, 2026 9:23 PM UTC The listing information on this page last changed on Last updated on September 16, 2026 9:23 PM UTCd. The data relating to real estate for sale on this website comes in part from the Internet Data Exchange program of MFR MLS.
All information deemed reliable but not guaranteed. All properties are subject to prior sale, change or withdrawal. Neither listing broker(s) or information provider(s) shall be responsible for any typographical errors, misinformation, misprints and shall be held totally harmless. Listing(s) information is provided for consumers personal, non-commercial use and may not be used for any purpose other than to identify prospective properties consumers may be interested in purchasing.
Updated on September 16, 2026 9:23 PM UTC
Copyright © MFRMLS.com All information deemed reliable but not guaranteed. All properties are subject to prior sale, change or withdrawal. Neither listing broker(s) or information provider(s) shall be responsible for any typographical errors, misinformation, misprints and shall be held totally harmless. Listing(s) information is provided for consumers personal, non-commercial use and may not be used for any purpose other than to identify prospective properties consumers may be interested in purchasing. Information on this site was last updated Last updated on September 16, 2026 9:23 PM UTC The listing information on this page last changed on Last updated on September 16, 2026 9:23 PM UTCd. The data relating to real estate for sale on this website comes in part from the Internet Data Exchange program of MFR MLS.
All information deemed reliable but not guaranteed. All properties are subject to prior sale, change or withdrawal. Neither listing broker(s) or information provider(s) shall be responsible for any typographical errors, misinformation, misprints and shall be held totally harmless. Listing(s) information is provided for consumers personal, non-commercial use and may not be used for any purpose other than to identify prospective properties consumers may be interested in purchasing.
Updated on September 16, 2026 9:23 PM UTC
 he information contained herein has been provided by REALTORS® Association of Citrus County, Inc. This information is from sources deemed reliable but not guaranteed by REALTORS® Association of Citrus County, Inc. The information is for consumers' personal, non-commerical use and may not be used for any purpose other than identifying properties which consumers may be interested in purchasing. The information contained in this web site is believed to be reliable but is not guaranteed.
