


Address
530 Lucerne Avenue, TAMPA, FL
Price
$ 5,999,000
Property Attributes
- MLS#TB8491630
- TypeSingle Family
- Listing Status Active
- CountyHillsborough
- CityTAMPA
- AreaTampa / Davis Island/University of Tampa
- NeighborhoodDAVIS ISLANDS REP OF PT O
- Zip33606
- StyleContemporary
- Year Built2026
- Taxes$ 13838
- Price$ 5,999,000
- Bedrooms6
- Full Bathrooms6
- Half Bathrooms2
- Sqr Footage7124
- Lot Size0.25 Acres
Data Source:
Stellar MLS
Property Description

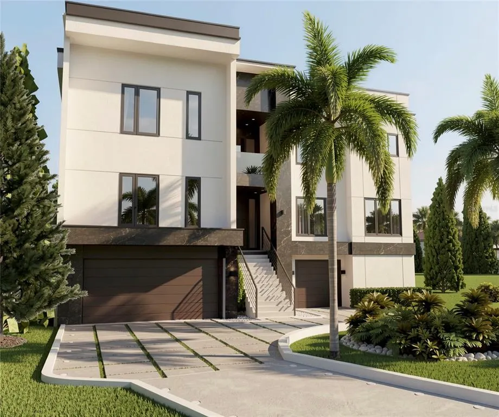
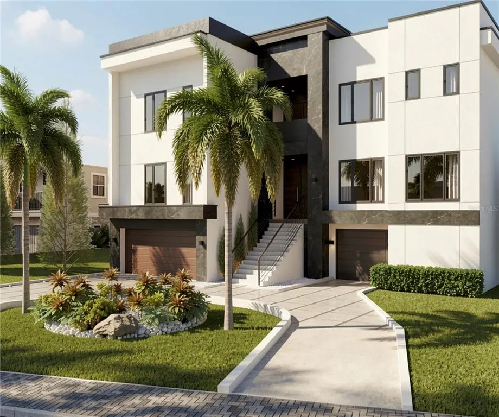
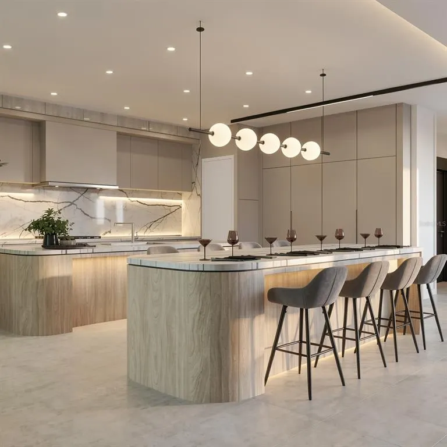
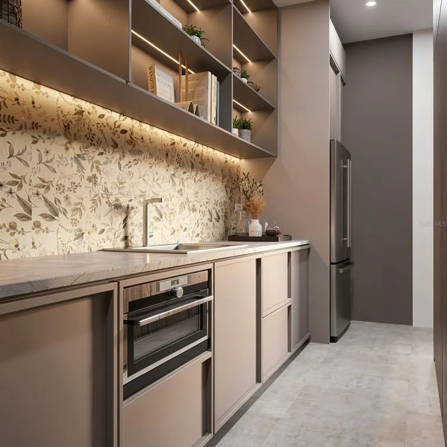
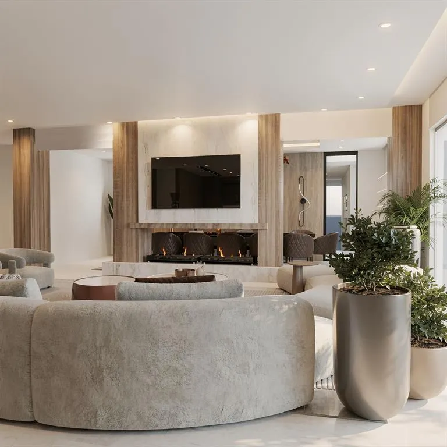
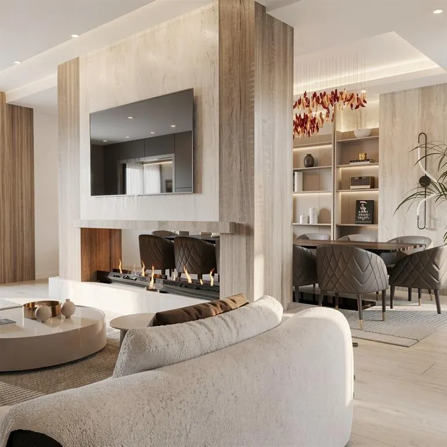
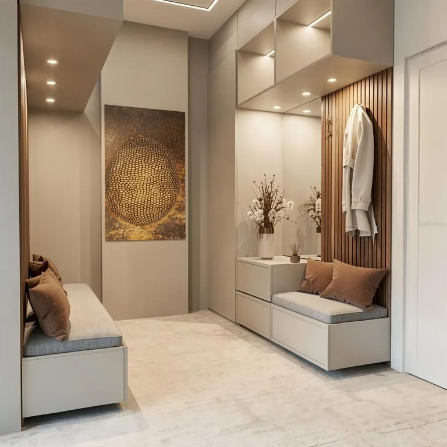
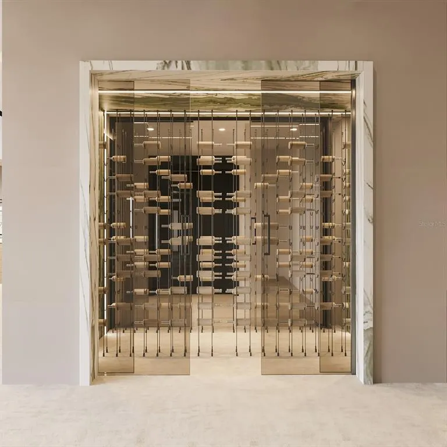
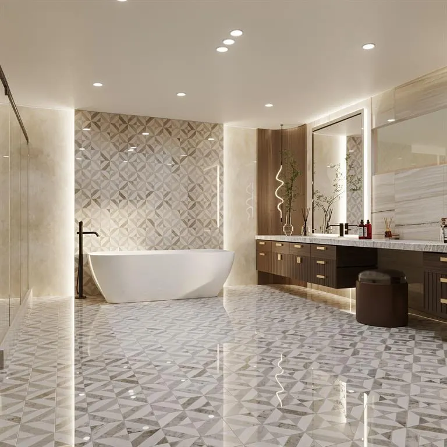
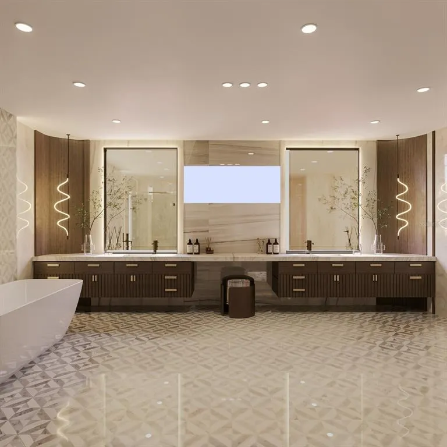
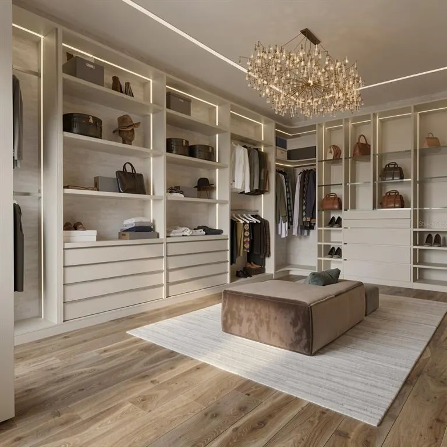
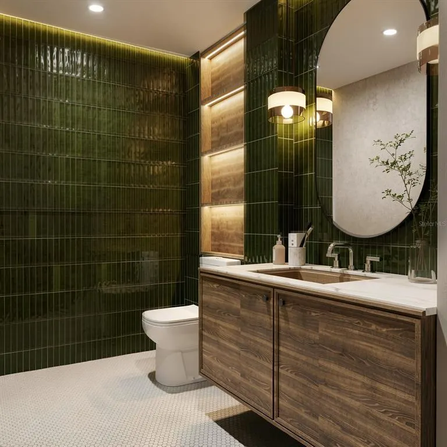
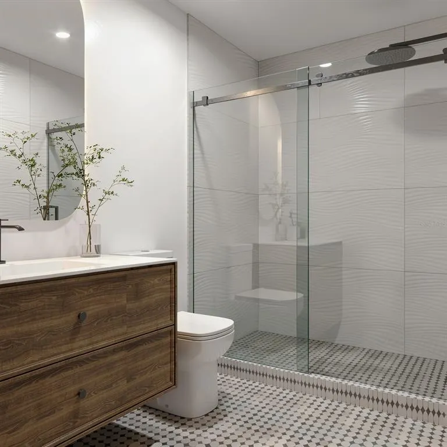
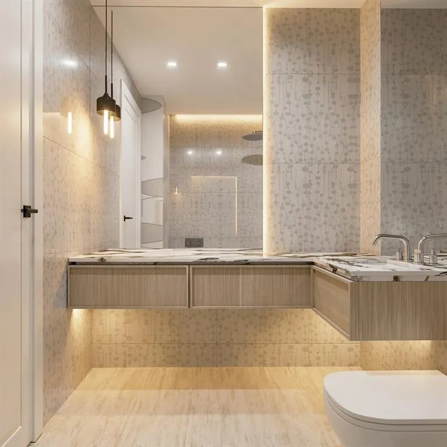
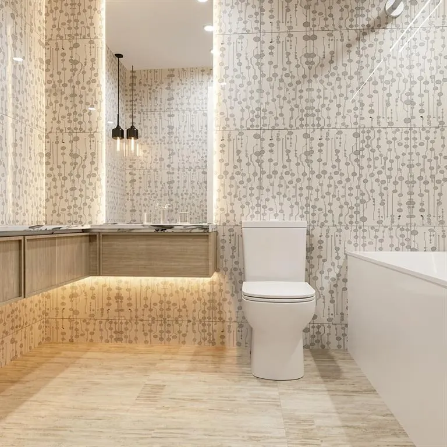
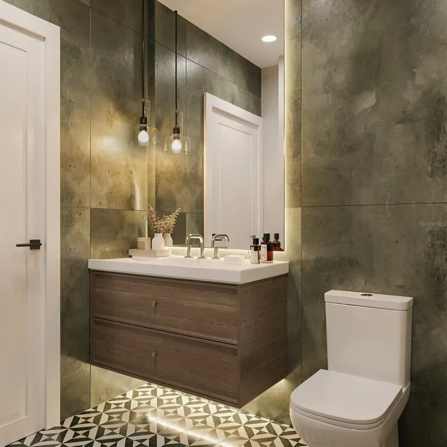
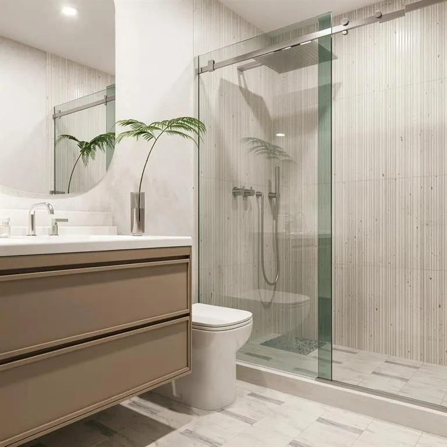
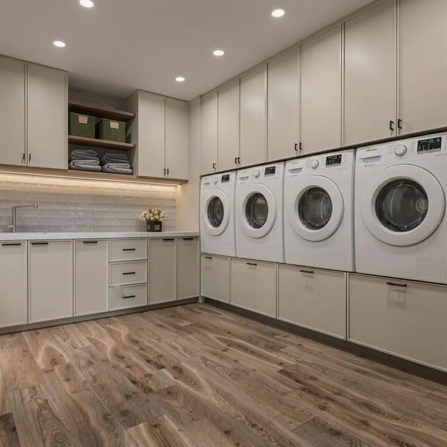
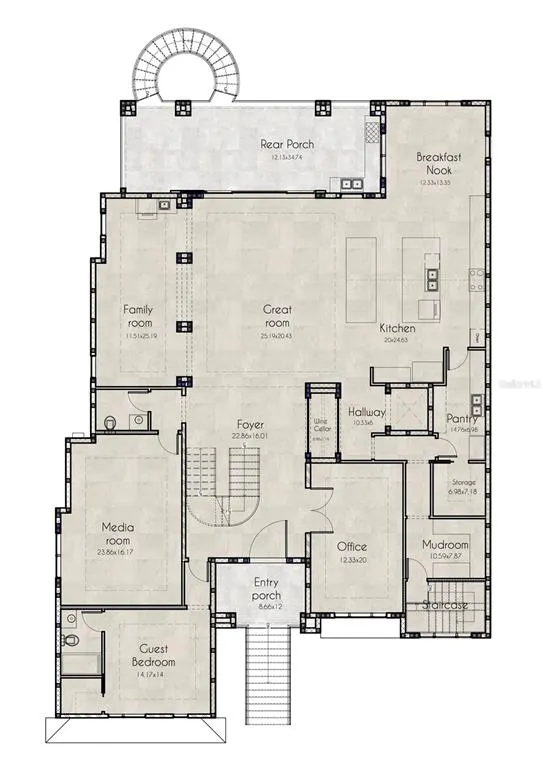
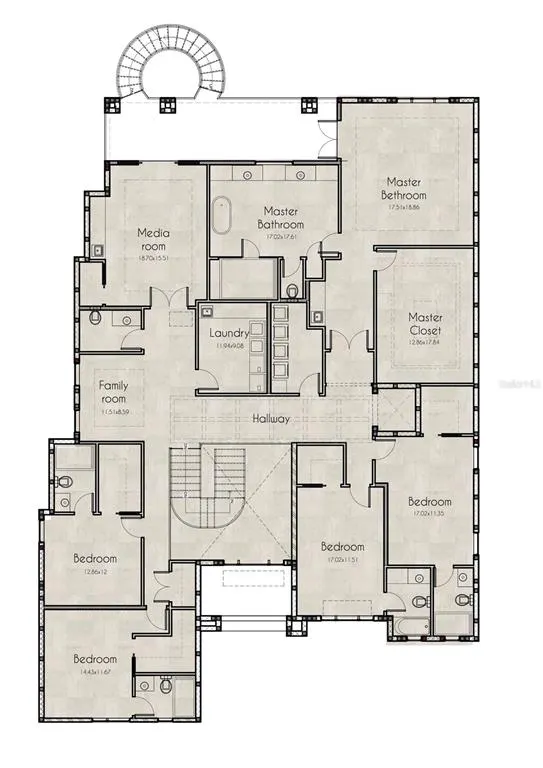
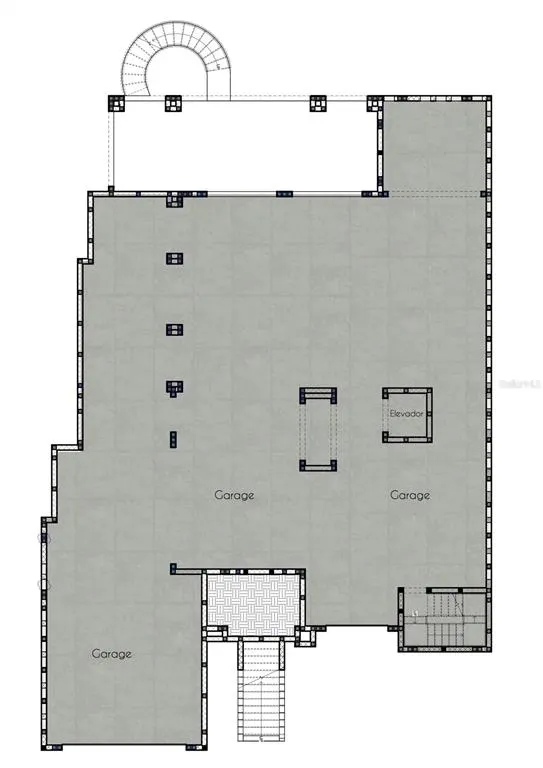
Under Construction. An architectural statement of modern luxury, this exceptional new construction is perfectly positioned on Davis Islands, Tampa Bay’s most coveted address. Offering 7,124 sq ft of refined living, this residence blends bold contemporary design with effortless functionality, creating a home that is as striking as it is livable. The home features a rare full lower-level garage accommodating 8–12 vehicles, complete with private elevator access servicing all levels. A grand floating staircase, wide-plank white oak flooring, and natural stone finishes set the tone for a truly elevated living experience. Designed for both everyday living and unforgettable entertaining, the heart of the home features a chef’s double-island kitchen with Sub-Zero refrigeration, Wolf appliances, natural gas range, and an oversized pantry with additional refrigeration. The open-concept layout flows seamlessly into the family room and formal dining space, all centered around a stunning ethanol fireplace, creating a warm, sophisticated ambiance throughout. Indoor-outdoor living leads to a resort-style backyard with pool, spa, and gas-heated features designed for year round enjoyment. With 6 bedrooms and 8 bathrooms, the home offers a luxurious primary suite retreat with a spa-inspired bath, oversized shower, and dual vanities. A spacious upper-level laundry room with two washers and two dryers adds a layer of everyday ease without compromising design. Crowning the home is a rooftop terrace with sweeping, far-reaching views—an elevated escape perfect for sunset gatherings or quiet moments above it all. Additional highlights include a gas-powered outdoor kitchen and thoughtfully designed flexible living spaces. A rare opportunity to own a new modern residence in Davis Islands, where location, design, and lifestyle converge. Renderings are for illustrative purposes only; actual construction, specifications, and finishes may vary at builder's discretion.
| Elementary School | Middle School | High School |
|---|---|---|
| Gorrie-HB Elementary School | Wilson-HB Middle School | Plant-HB High School |
| Price History | |
|---|---|
| 3/28/2026 | Listed $5,999,000 |
General Features
| Sewer | Public Sewer |
|---|---|
| Heating | Electric,Natural Gas |
| Cooling | Central Air |
| Utilities | Cable Connected,Electricity Connected,Natural Gas Connected,Sewer Connected,Underground Utilities,Water Connected |
| Roof | Other |
| Appliances | Bar Fridge,Convection Oven,Cooktop,Dishwasher,Disposal,Dryer,Exhaust Fan,Freezer,Microwave,Range Hood,Refrigerator,Tankless Water Heater,Washer |
| Zoning | RS-75 |
| Garage Spaces | 8 |
| Patio/Porch Features | Covered,Patio,Rear Porch |
| Architectural Style | Contemporary |
| Pool Features | Heated,In Ground,Lighting,Salt Water |
| Construction Materials | Block,Stucco |
| Year Built | 2026 |
| View | City |
| Levels | Two |
| Property Subtype | Single Family Residence |
| Tax Year | 2025 |
| Ownership | Fee Simple |
| Waterfront Features | Bay/Harbor Front,Gulf/Ocean Front |
| Community Features | Bay/Harbor Front,Fishing,Gulf/Ocean Front,Water Access,Airport/Runway,Dog Park,Fitness Center,Golf Carts OK,Park,Playground,Pool,Restaurant,Tennis Court(s) |
| County | Hillsborough |
| New Construction | true |
| Property Type | Residential |
| Attached Garage | true |
| Subdivision Name | DAVIS ISLANDS REP OF PT O |
| Facing Direction | East |
| Garage Y/N | true |
| Total Rooms | 10 |
| Full Baths | 6 |
| Status | Active |
| Directions | From Tampa International Airport Take Bessie Coleman Blvd to George J Bean Outbound Pkwy/George J. Bean Pkwy Take FL-60 E, W Platt St and Davis Blvd to Martinique Ave Drive to Lucerne Ave |
| High School | Plant-HB |
| City | TAMPA |
| Senior Community Y/N | false |
| MLS Area | 33606 - Tampa / Davis Island/University of Tampa |
| Lot Size Units | Square Feet |
| Lot Size Square Feet | 11049 |
| Carport Y/N | false |
| Listing Terms | Cash,Conventional |
| Spa Features | In Ground |
| Elementary School | Gorrie-HB |
| Land Lease Y/N | false |
| Tax Annual Amount | 13838.02 |
| Home Warranty Y/N | true |
| Middle/Junior High School | Wilson-HB |
| Property Condition | Under Construction |
| Additional Parcels Y/N | false |
| Lease Considered Y/N | false |
| Virtual Tour | https://www.propertypanorama.com/instaview/stellar/TB8491630 |
| Building Area Units | Square Feet |
| Living Area Units | Square Feet |
| Builder Name | ZENUN |
| Standard Status | Active |
| Occupancy Type | Vacant |
| Tax Lot | 16 |
| Legal Description | DAVIS ISLANDS REPLAT OF PART OF BLKS 50 THRU 57 LOT 16 BLOCK D |
| Water Access Y/N | false |
| Additional Rooms | Bonus Room,Breakfast Room Separate,Den/Library/Office,Family Room,Formal Dining Room Separate,Interior In-Law Suite w/No Private Entry,Loft,Media Room |
| Water View Y/N | false |
| Flood Zone Code | AE |
| In Law Suite YN | false |
| DockY/N | false |
Interior Features
| Interior Amenities | Eating Space In Kitchen,Elevator,High Ceilings,Open Floorplan,PrimaryBedroom Upstairs,Thermostat,Tray Ceiling(s),Walk-In Closet(s) |
|---|---|
| Flooring | Hardwood |
| Furnished Y/N | Unfurnished |
| Fireplace Features | Family Room,Gas |
| Air Conditioning Y/N | true |
| Heating Y/N | true |
| Fireplace Y/N | true |
| Half Baths | 2 |
| Laundry Features | Inside |
| Total Bedrooms | 6 |
| LivingAreaSource | Builder |
| Total Baths | 8 |
Exterior Features
| Exterior Amenities | Balcony,Outdoor Grill,Outdoor Kitchen |
|---|---|
| Parking Features | Covered,Garage Door Opener |
| Water Source | Public |
| Lot Size Area | 11049 |
| Foundation Details | Block,Pillar/Post/Pier,Slab,Stem Wall |
| Spa | true |
| Building Area Total | 12813 |
| Lot Dimensions | 76.2 x 145 |
| Lot Size Acres | 0.25 |
| Road Surface Type | Paved |
| Private Pool | true |
| Waterfront Y/N | false |
| Covered Spaces | 8 |
| Road Frontage Type | Street Paved |
| Builder Model | New |
Amenities
- Foreclosure
- Views
- Short Sale
- New Construction
- Adult 55+
- Lease To Own
- No HOA Fees
- Furnished
- Primary On Main
- Air Conditioning
- Seller Finance
- Green
- Fixer Upper
- Horse
- Golf
- Fireplace
- Deck
- Garage
- Basement
- Pool
Property vs Single Family Average in 33606
Price
Taxes
Year Built
 Copyright © MFRMLS.com All information deemed reliable but not guaranteed. All properties are subject to prior sale, change or withdrawal. Neither listing broker(s) or information provider(s) shall be responsible for any typographical errors, misinformation, misprints and shall be held totally harmless. Listing(s) information is provided for consumers personal, non-commercial use and may not be used for any purpose other than to identify prospective properties consumers may be interested in purchasing. Information on this site was last updated Last updated on September 17, 2026 9:28 PM UTC The listing information on this page last changed on Last updated on September 17, 2026 9:28 PM UTCd. The data relating to real estate for sale on this website comes in part from the Internet Data Exchange program of MFR MLS.
All information deemed reliable but not guaranteed. All properties are subject to prior sale, change or withdrawal. Neither listing broker(s) or information provider(s) shall be responsible for any typographical errors, misinformation, misprints and shall be held totally harmless. Listing(s) information is provided for consumers personal, non-commercial use and may not be used for any purpose other than to identify prospective properties consumers may be interested in purchasing.
Updated on September 17, 2026 9:28 PM UTC
Copyright © MFRMLS.com All information deemed reliable but not guaranteed. All properties are subject to prior sale, change or withdrawal. Neither listing broker(s) or information provider(s) shall be responsible for any typographical errors, misinformation, misprints and shall be held totally harmless. Listing(s) information is provided for consumers personal, non-commercial use and may not be used for any purpose other than to identify prospective properties consumers may be interested in purchasing. Information on this site was last updated Last updated on September 17, 2026 9:28 PM UTC The listing information on this page last changed on Last updated on September 17, 2026 9:28 PM UTCd. The data relating to real estate for sale on this website comes in part from the Internet Data Exchange program of MFR MLS.
All information deemed reliable but not guaranteed. All properties are subject to prior sale, change or withdrawal. Neither listing broker(s) or information provider(s) shall be responsible for any typographical errors, misinformation, misprints and shall be held totally harmless. Listing(s) information is provided for consumers personal, non-commercial use and may not be used for any purpose other than to identify prospective properties consumers may be interested in purchasing.
Updated on September 17, 2026 9:28 PM UTC
 he information contained herein has been provided by REALTORS® Association of Citrus County, Inc. This information is from sources deemed reliable but not guaranteed by REALTORS® Association of Citrus County, Inc. The information is for consumers' personal, non-commerical use and may not be used for any purpose other than identifying properties which consumers may be interested in purchasing. The information contained in this web site is believed to be reliable but is not guaranteed.
